-
+86 13720060320
-
lanna@haitangs.com

Salt Spray Test for Hinges | ASTM B117 Criteria
A salt spray test for hinges is useful only when the request defines the specimen, exposure, evaluation locations, and acceptance criteria before the chamber starts. “ASTM B117, 500 hours, pass” is not a complete requirement. It does not say whether the laboratory tested a metal coupon or the assembled hinge, whether coating damage was introduced, whether pins and fasteners were included, what type of corrosion counts as failure, or whether the hinge still had to move after exposure.
For hinges, corrosion is both a surface condition and a mechanical risk. Rust or deposit buildup around a pin, knuckle, washer, spring, detent, adjustment feature, or mounting interface can increase operating force, create play, block removal, damage a coating edge, or prevent the door from returning to its intended position. For corrosion validation and testing, a useful test plan therefore evaluates the supplied hinge assembly—not only its visible face.
This article explains how to write and review that test plan. Material selection for chloride exposure remains in our SUS 304 vs. SUS 316 hinge guide.
Environmental integration and enclosure sealing remain in the guide to outdoor enclosure hinges.
Decision boundary: ASTM B117 creates a controlled salt-fog environment. It does not automatically choose the specimen, exposure duration, defect limits, functional checks, or service-life claim. Those items must be written into the project requirement.
What ASTM B117 Controls—and What It Leaves to the Project
At the time of this review, the active edition is ASTM B117-26. Confirm the edition required by the actual contract, customer specification, and laboratory scope before testing.
| ASTM B117 Controls | The Project Must Still Define |
|---|---|
| Salt-fog apparatus and chamber operation | Exact hinge model, revision, lot, and specimen quantity |
| Preparation and control of the salt solution | Exposure duration and any planned inspection intervals |
| Air supply, chamber environment, fog collection, and operating checks | Mounted or unmounted condition; fasteners and mating materials included |
| Specimen positioning and exposure practice | Scribed or unscribed coating; masked areas; pre-existing damage |
| Requirements for interruptions, cleaning, and reporting | Acceptable corrosion type, location, area, creepage, staining, and functional change |
ASTM states that the practice provides relative corrosion-resistance information in a controlled chamber and that field performance is not reliably predicted from salt-spray results used alone. It also states that the practice does not prescribe the specimen, exposure period, or interpretation of results. The hinge specification must supply those missing decisions.
Do not write “ASTM B117 compliant hinge” as a stand-alone product claim. A test report can show that a named specimen was exposed under a named edition and met a named project criterion. It does not create a universal corrosion rating for every application.
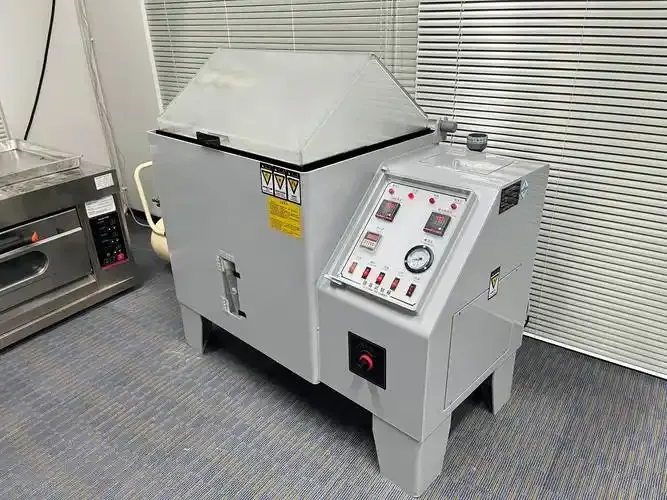
Define What the Hinge Salt-Spray Test Is Supposed to Prove
The test purpose controls the specimen and the acceptance criteria. One test should not quietly combine several different questions.
| Test Purpose | Suitable Specimen | Primary Output |
|---|---|---|
| Compare two coating systems | Matched hinge assemblies or controlled representative parts with the same substrate and geometry | Relative corrosion and coating breakdown under the same exposure |
| Approve a production hinge finish | Complete production-intent hinge from the proposed process and supplier | Conformance to project-defined visual and functional limits |
| Investigate a field failure | Failed part plus production reference samples; chamber exposure only if it supports the investigation | Mechanism or location that is vulnerable—not a direct recreation of field life |
| Validate an assembled interface | Hinge mounted with representative fasteners, washers, backing material, coating edges, and drainage orientation | Corrosion at crevices, dissimilar-metal contacts, holes, and mounting interfaces |
| Screen stainless contamination or passivation quality | Finished hinge assembly from the actual process | Project-defined surface staining, pitting, and movement condition |
A finish-development comparison is not automatically a production approval. A loose hinge is not automatically evidence for a mounted enclosure. A flat coated coupon is not automatically evidence for a formed hinge with cut edges, holes, knuckles, welds, and rubbing interfaces.
Define the Hinge Specimen as the Product Is Actually Supplied
Specimen ambiguity is one of the main reasons salt-spray reports cannot be compared. The test request should identify the complete specimen rather than using a description such as “zinc-plated hinge.”
| Specimen Field | What to State for the Hinge | Why It Changes the Result |
|---|---|---|
| Identification | Model, drawing revision, supplier, lot or process batch, material, finish, and color | Prevents a report from being reused for a different construction |
| Assembly state | Fully assembled, partially assembled, or separate leaves and pin | Crevices and rubbing surfaces differ after assembly |
| Fasteners | Included or excluded; material, finish, washers, inserts, and tightening condition | Fasteners may become the first corrosion site or create galvanic interaction |
| Mounting | Unmounted, mounted to representative sheet metal, or mounted to a fixture | Contact faces, trapped solution, and drainage change |
| Orientation | Open angle, closed angle, axis direction, and face exposed to fog | Horizontal ledges and recesses collect solution differently |
| Coating damage | Unscribed, intentionally scribed, edge-exposed, or installation-damaged | A damaged coating answers a different question from an intact finish |
| Masking | Threads, bearing surfaces, electrical contacts, or cosmetic areas intentionally protected | Masked areas cannot later be judged as exposed surfaces |
| Preconditioning | Cleaning, curing time, passivation age, assembly cycles, or other project condition | Fresh coatings and recently passivated stainless may not represent production use |
Where the hinge contains polymer bushings, lubricant, springs, friction washers, detents, bearings, or adjustment hardware, state whether these remain installed. Removing them can improve chamber appearance while eliminating the mechanism that must work in service.
Test the weakness you care about: If field corrosion begins at cut edges, mounting holes, a pin end, or a lower washer interface, the specimen and orientation must expose that location. A clean cosmetic face alone is not the product.
Write the ASTM B117 Hinge Test Conditions Into the Request
The laboratory should operate the chamber to the required ASTM edition, but the purchase order or test request should still list the conditions that must appear in the report. This makes the result traceable and allows another reviewer to see whether the exposure was valid.
- Standard and edition: ASTM B117-26 or the project-required edition.
- Specimen quantity: enough replicate hinges to reveal variation; quantity is Project-Specific.
- Specimen preparation: cleaning method, coating cure or aging, assembly cycles, and whether surfaces are handled or damaged.
- Positioning: hinge angle, axis orientation, spacing from other specimens, and surfaces not permitted to contact racks.
- Chamber operating evidence: the edition-defined salt solution, water quality, pH control, chamber temperature, fog collection, air supply, and monitoring records.
- Exposure duration: project-defined hours, start and stop time, and treatment of interruptions.
- Inspection schedule: whether the specimen remains untouched until completion or is examined at agreed intervals.
- Post-exposure handling: approved rinsing, drying, waiting period, photography, and timing of functional checks.
- Reporting: chamber identification, calibration status where required, operator, specimen map, interruptions, deviations, and raw observations.
Do not copy a laboratory’s default instruction without reviewing the hinge. A chamber procedure may be valid while the specimen definition and acceptance plan remain incomplete.
Choose Exposure Duration Without Turning Hours Into Service Life
ASTM B117 does not provide one correct number of hours for industrial hinges. The duration must come from the customer specification, an established product requirement, a validated internal benchmark, a regulatory or industry requirement that applies to the end product, or a comparative development plan.
| Basis for Duration | Appropriate Use | Limitation |
|---|---|---|
| Customer or contract requirement | Production acceptance when the specimen and failure criteria are also defined | The quoted hours alone are still incomplete |
| Approved legacy hinge or coating baseline | Comparing a new process against a known reference in the same chamber program | Equivalence in salt fog does not prove identical field behavior |
| Engineering screening | Eliminating weak finishes before more complete testing | Screening result is a preliminary recommendation, not production approval |
| Application-specific validation plan | Combining salt fog with movement, drainage, temperature, or field exposure evidence | Each test answers a separate question and needs its own criterion |
Avoid statements such as “500 salt-spray hours equals five years outdoors.” ASTM warns that correlation and extrapolation to natural environments are not always predictable. UV exposure, wet-dry cycling, real contaminants, temperature changes, abrasion, drainage, galvanic contact, maintenance, and mechanical wear are not represented by an hour-to-year conversion.
The duration should therefore be written as a project acceptance threshold or comparison condition—not a service-life forecast.
Define Hinge Salt-Spray Acceptance Criteria Before Exposure
A laboratory cannot determine whether a hinge passes unless the project defines failure. “No corrosion” is usually too vague because a hinge may show white corrosion products, red rust, staining, pitting, coating blistering, edge creepage, deposit buildup, or internal binding. These conditions do not have the same functional meaning.
| Acceptance Category | Project Should Define | Hinge-Specific Example of a Failure Location |
|---|---|---|
| Red rust or substrate corrosion | Allowed presence, area, count, and excluded or included zones | Cut edge, pin end, mounting hole, weld, fastener, or damaged coating |
| White corrosion or finish products | Whether cosmetic deposits are allowed and on which surfaces | Zinc-plated leaf, washer stack, recess, or fastener head |
| Pitting or localized attack | Allowed count, size, depth, or prohibition where relevant | Stainless pin, leaf crevice, stamped edge, or dissimilar-metal contact |
| Blistering, lifting, or delamination | Allowed size, frequency, and location | Powder-coated edge, formed corner, hole edge, or scribed area |
| Creepage from damage or a scribe | Measurement method and maximum distance | Intentional scribe, tool mark, or exposed substrate edge |
| Cosmetic change | Discoloration, staining, gloss, or visible residue limit | Customer-facing leaf or external hinge face |
| Mechanical function | Allowed change in motion, torque, play, retention, removal, or adjustment | Pin/knuckle, friction stack, detent, spring, bushing, or lift-off interface |
Define inspection zones. A cosmetic face, a mounting contact face, an intentionally exposed cut edge, an internal bearing surface, and a scribed test area should not be judged as if they serve the same purpose. Photograph and identify each zone before exposure.
Where the project uses a standardized visual rating method for a coated surface, name that method and rating threshold in the test instruction. ASTM B117 itself does not supply the product pass/fail rating.
Inspect the Hinge Locations Most Likely to Fail First
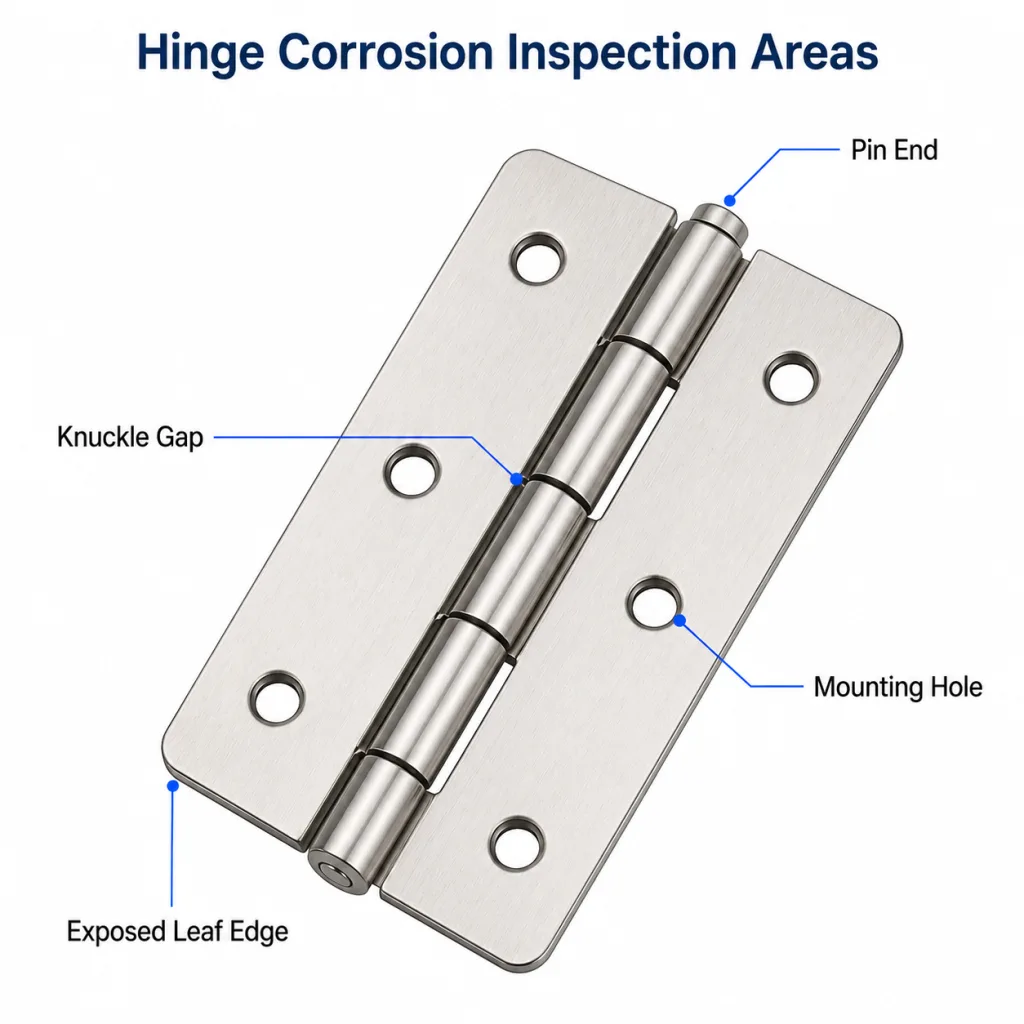
A hinge has narrow interfaces and moving contacts that a flat specimen does not reproduce. The final inspection should deliberately examine these locations rather than relying on one front-view photograph.
- Pin ends and retention features: staining, rust, deposit buildup, movement, and loss of retention.
- Knuckles and barrel gaps: trapped products, crevice attack, swelling deposits, and binding.
- Washers, bushings, springs, detents, and friction interfaces: corrosion transfer, seizure, increased resistance, and wear debris.
- Mounting holes and countersinks: edge breakdown, exposed substrate, fastener interaction, and coating lift.
- Cut, stamped, machined, or laser-cut edges: thinner coating coverage and first red-rust sites.
- Welds and heat-affected areas: finish discontinuity, contamination, crevices, and local attack.
- Leaf-to-frame contact faces: trapped solution and galvanic interaction with the mounted substrate.
- Lower or horizontal surfaces: solution retention caused by the test orientation.
Inspection photographs should include the same orientation and scale before and after exposure. Close-up images of only the best-looking face are not enough to verify the entire hinge.
Require a Post-Exposure Functional Check
A hinge can look acceptable and still fail its mechanical task. Corrosion products can raise friction, jam a detent, block a lift-off path, loosen a pin, damage an adjustment thread, or create enough play to affect door alignment.
| Hinge Type or Feature | Post-Exposure Check | Acceptance Must Be |
|---|---|---|
| Standard pivot hinge | Open and close through the required range; check binding, noise, and play | Project-Specific |
| Torque or friction hinge | Measure or compare breakaway, running, and holding behavior under the agreed condition | Supplier Confirmation Required or project-defined |
| Detent hinge | Confirm every required index engages and releases consistently | Project-Specific |
| Lift-off hinge | Confirm removal and reseating without seizure or deposit interference | Project-Specific |
| Spring hinge | Confirm return movement and final position | Project-Specific |
| Adjustable mechanism | Confirm the adjuster is operable and the final setting remains retainable | Supplier Confirmation Required |
| Pin-retention feature | Inspect staking, ring, formed end, or other retention for movement and corrosion damage | Project-Specific |
Record the pre-test functional baseline using the same method that will be used after exposure. “Still moves” is not enough when the product requirement includes torque, angular position, closing force, play, or removal effort.
Salt residue handling can affect movement, so the report must state when the functional check occurred relative to rinsing, drying, and any permitted lubrication. Do not add lubricant after the test unless the requirement explicitly allows it.
Evaluate Coated and Stainless Hinges Differently
This section does not choose the material grade. It explains why the same visual acceptance language should not be copied across different finish systems.
| Hinge Construction | Common Evidence to Review | Do Not Assume |
|---|---|---|
| Zinc-plated or conversion-coated steel | White corrosion, red rust, coverage at edges and recesses, deposit at the pin, fastener condition | White corrosion and red rust have the same meaning |
| Painted or powder-coated steel | Blistering, edge failure, creepage from damage, exposed substrate, underfilm corrosion | An intact broad face proves cut edges and holes are protected |
| Stainless steel | Staining, pitting, crevice attack, contamination, pin and fastener compatibility, movement | Stainless means corrosion-proof |
| Mixed-metal assembly | Attack at contact interfaces, fasteners, washers, pins, and mounted substrate | The most corrosion-resistant visible leaf controls the whole assembly |
For material-grade selection and chloride exposure, use the dedicated SUS 304 vs. SUS 316 page rather than expanding that metallurgy inside this testing article. The salt-spray plan should identify the grade and finish actually supplied, then evaluate the agreed failure modes.
Review the Hinge Corrosion Test Report for Traceability
A report should allow another engineer or quality reviewer to determine exactly what was tested, how it was exposed, what changed, and why the result passed or failed.
| Report Field | Minimum Evidence |
|---|---|
| Specimen identity | Model, revision, material, finish, supplier, lot or batch, quantity, and photographs |
| Specimen configuration | Assembly state, fasteners, mounted substrate, orientation, masking, scribe or damage, and preconditioning |
| Standard execution | ASTM edition, chamber ID, dates, operating records, collection checks, interruptions, deviations, and operator |
| Exposure | Required hours, actual completed exposure, inspection intervals, and handling during interruptions |
| Evaluation | Defined zones, corrosion type, measurements or ratings, photographs with scale, and individual specimen results |
| Function | Pre-test baseline, post-test method, result, and any cleaning or lubrication before the check |
| Conclusion | Pass/fail against the written criterion—not a general statement that the chamber ran |
A certificate that says only “ASTM B117—passed” is not enough for a corrosion-critical hinge. It may be useful as supplier screening evidence, but engineering review requires the detailed report. Production receiving and AQL inspection remain separate tasks covered in the industrial hinge import quality checklist.
Reject Incomplete Salt-Spray Claims
| Incomplete Claim | Why It Is Not Enough | Required Correction |
|---|---|---|
| “Passed 500 hours.” | No specimen, defect limit, location, or functional requirement is stated | Add the complete specimen and pass/fail definition |
| “No rust.” | Does not distinguish red rust, white deposits, staining, pitting, or hidden corrosion | Name each evaluated corrosion type and zone |
| “Tested to ASTM B117.” | Confirms a chamber practice, not a product requirement | State edition, duration, configuration, evaluation, and result |
| “Same material as the tested sample.” | Finish process, geometry, edges, assembly, and batch may differ | Match model, revision, process, and production controls |
| “A coated coupon passed.” | Does not represent hinge holes, edges, knuckles, pin, fasteners, or movement | Test the production-intent hinge assembly |
| “Salt-spray hours equal outdoor years.” | The accelerated chamber does not reproduce all field variables | Use the result as comparative or contract evidence, not a time conversion |
| “Looks acceptable after exposure.” | No controlled rating or functional baseline exists | Use predefined visual and mechanical acceptance fields |
Composite Engineering Scenario: Coated Outdoor Cabinet Hinge
Engineering example: This is a composite engineering scenario created to explain the selection logic. It is not a customer project record or product test claim.
An OEM requests an ASTM B117 test for a powder-coated steel hinge intended for an outdoor electrical cabinet. The first draft says only “salt spray, 500 hours, no rust.” The supplier proposes testing a flat coated coupon because it is easy to place in the chamber.
Engineering rejects that plan because the field concern is corrosion at the hinge’s laser-cut edges, countersunk mounting holes, pin end, and leaf-to-cabinet interface. The revised specimen is the production-intent assembled hinge, mounted to representative coated sheet metal with the proposed fasteners. The coating remains unscribed because the project is evaluating the as-supplied assembly; a separate damaged-coating study would be a different test.
The project defines visual zones before exposure. The customer-facing face, exposed edges, mounting holes, pin area, fasteners, and hidden contact face are photographed separately. Acceptance criteria distinguish red rust, coating blistering, edge creepage, and cosmetic deposits. The criteria are Project-Specific and are not presented as universal hinge limits.
After exposure and the approved rinse-and-dry procedure, the hinge must also open and close through the specified range without binding, abnormal play, or pin-retention change. The report records the chamber edition, actual exposure, interruptions, specimen configuration, observations by zone, photographs, and the functional result.
The result can approve that exact hinge configuration against the written project requirement. It does not prove a specific number of outdoor service years and does not automatically approve another coating color, supplier process, fastener, or hinge revision.
Salt-Spray Test Specification Workflow for Hinges
- Define the test purpose: comparison, production approval, failure investigation, interface validation, or process screening.
- Identify the exact hinge specimen: model, revision, assembly, finish, fasteners, mounting, orientation, and preconditioning.
- Confirm the ASTM edition and laboratory scope: require edition-controlled chamber operation and a report of operating evidence.
- Select the exposure duration: use a customer requirement or validated project basis, not an hour-to-year conversion.
- Map inspection zones: faces, edges, holes, pin, knuckles, welds, fasteners, contact surfaces, and internal mechanisms.
- Write visual acceptance criteria: separate red rust, deposits, staining, pitting, blistering, and creepage.
- Write functional acceptance criteria: movement, torque, detent, spring return, removal, play, adjustment, or pin retention.
- Approve the report format before testing: specimen traceability, chamber records, deviations, photos, measurements, and conclusion.
Hinge Salt-Spray Test Checklist
HINGE SALT-SPRAY TEST — PROJECT CHECKLIST
------------------------------------------
PURPOSE AND STANDARD
[ ] Test purpose is stated
[ ] ASTM B117 edition is stated
[ ] Laboratory scope is suitable for the requested work
[ ] Exposure duration has a documented project basis
[ ] No field-life conversion is claimed

SPECIMEN
[ ] Exact hinge model and revision identified
[ ] Material, finish, supplier, lot or batch identified
[ ] Quantity and replicate plan stated
[ ] Complete assembly state defined
[ ] Fasteners, washers, mounted substrate, and interfaces defined
[ ] Orientation and hinge angle defined
[ ] Scribed, unscribed, damaged, and masked areas defined
[ ] Cleaning, curing, aging, and preconditioning defined

EVALUATION ZONES
[ ] Cosmetic face
[ ] Cut and formed edges
[ ] Mounting holes and countersinks
[ ] Pin ends and retention features
[ ] Knuckles, barrels, washers, and bushings
[ ] Springs, detents, friction or adjustment features
[ ] Welds and heat-affected areas
[ ] Fasteners and dissimilar-metal contacts
[ ] Hidden mounting interfaces and drainage pockets

ACCEPTANCE CRITERIA
[ ] Red rust limit defined
[ ] White corrosion or deposit limit defined where applicable
[ ] Pitting and staining limit defined where applicable
[ ] Blistering, delamination, and creepage limit defined
[ ] Inspection zones and excluded areas defined
[ ] Measurement or rating method defined
[ ] Functional baseline recorded
[ ] Post-exposure movement and retention criteria defined

REPORT
[ ] Chamber ID, dates, operator, and ASTM edition recorded
[ ] Operating checks and interruptions reported
[ ] Actual exposure and deviations reported
[ ] Before-and-after photographs use the same views
[ ] Each specimen is reported individually
[ ] Post-exposure cleaning and timing are recorded
[ ] Pass/fail conclusion refers to the written criteria
Frequently Asked Questions
Does ASTM B117 specify how many hours a hinge must pass?
No. ASTM B117 defines the salt-fog apparatus, procedure, and operating conditions, but the product specification must define the exposure period and interpretation of results.
Is a 500-hour salt spray test proof of five years outdoors?
No. Salt-spray hours should not be converted directly into outdoor service years. Use the result as comparative or contract evidence under a defined test plan, supported by other application-specific evidence where needed.
Should the laboratory test a metal coupon or the complete hinge?
Use a coupon for controlled coating-development questions. Use the complete production-intent hinge when approval depends on edges, holes, pins, knuckles, fasteners, crevices, mounted interfaces, or post-test movement.
What counts as failure in a hinge salt-spray test?
Failure is project-specific. The requirement should separately define red rust, deposits, staining, pitting, blistering, creepage, corrosion location, and functional change such as binding, play, torque loss, or pin-retention damage.
Should a coated hinge be intentionally scribed before testing?
Only when the project intends to evaluate corrosion from controlled coating damage. An unscribed as-supplied test and a scribed damage-propagation test answer different questions and should be identified separately.
What information should be in an ASTM B117 hinge report?
The report should identify the hinge, revision, finish, lot, assembly, fasteners, mounting, orientation, preparation, ASTM edition, actual exposure, interruptions, chamber records, evaluation zones, photographs, measurements, functional checks, and pass/fail conclusion.
Summary: ASTM B117 Is the Exposure Practice, Not the Acceptance Specification
A reliable salt spray test for hinges begins with a complete product definition. State the exact hinge, assembly, fasteners, mounting, orientation, preconditioning, ASTM edition, exposure duration, inspection zones, corrosion limits, and post-exposure functional requirements before the test begins.
Use ASTM B117 to control the salt-fog environment. Use the project specification to decide what passes. Do not substitute a coupon for the assembled hinge when edges, pins, holes, crevices, dissimilar metals, or movement are the real risk, and do not convert chamber hours into a guaranteed field lifetime.
| Need a Hinge Corrosion-Test Review? | Next Step |
|---|---|
| Project information | Send the hinge drawing, model and finish, specimen configuration, fasteners, mounting material, intended environment, requested duration, visual limits, functional limits, and required report format. Contact our engineering team → |