-
+86 13720060320
-
lanna@haitangs.com

Industrial Hinge Load Ratings: What OEM Buyers Should Compare Before Selection
Supplier A publishes a lower industrial hinge load rating. Supplier B publishes a higher one. At first glance, Supplier B looks like the safer choice.
That conclusion may be wrong.
The first rating may have been established on a defined hinge pair with documented door geometry, hinge spacing, mounting structure and permanent-deformation limits. The second may simply state a maximum load without identifying the hinge quantity, load direction, lever arm, fixture or what counted as a failed test.
Industrial hinge load ratings are only comparable when the conditions behind the numbers are comparable. For an OEM buyer, the useful question is not “Which catalog has the highest number?” It is “What mechanical condition does each number represent, and how closely does that condition match the production door?”
Procurement rule: do not rank industrial hinges from the published load value alone. Normalize the rating basis first, then compare the products.
A Load Rating Is a Number With Conditions
A catalog number often compresses an entire test arrangement into one short specification. “Maximum door weight,” “load capacity,” and “recommended working load per pair” may all look like strength data, but they are not automatically describing the same mechanical condition.
Even the unit needs interpretation. A value stated as door mass usually refers to a supplier-defined test or recommended application arrangement. A value stated in newtons is a force. Neither tells the buyer where the load acted, how many hinges carried it, how far the load was from the hinge axis or what mounting structure supported the hinge.
The rating label can also mean different things between suppliers. One company may publish a recommended working value with margin below a separate verification limit. Another may publish a proof-test value. A third may use “maximum load” for a supplier-defined test endpoint.
| Rating Term | What It May Mean | What the OEM Should Ask |
|---|---|---|
| Recommended working load | A supplier-defined application value below another test or design limit | What test basis and margin support the recommendation? |
| Maximum load | A catalog ceiling, verification level or failure-related value depending on the supplier | Does “maximum” mean no fracture, no unacceptable permanent set or recommended use? |
| Proof load | A verification load applied while specified unacceptable damage must not occur | What load path, duration and acceptance criteria were used? |
| Ultimate / failure load | A condition associated with structural failure or another defined endpoint | What counted as failure, and is the number intended for product selection? |
| Static load rating | A rating established under a defined non-cyclic loading condition | Was the hinge tested as a component or within a representative door assembly? |
| Cycle-rated load | A load associated with repeated operation under defined conditions | What geometry, load, cycle count and post-test criteria were used? |
Do not force every supplier into identical terminology. Ask each supplier what its own rating label represents. Once the basis is visible, the number becomes useful.
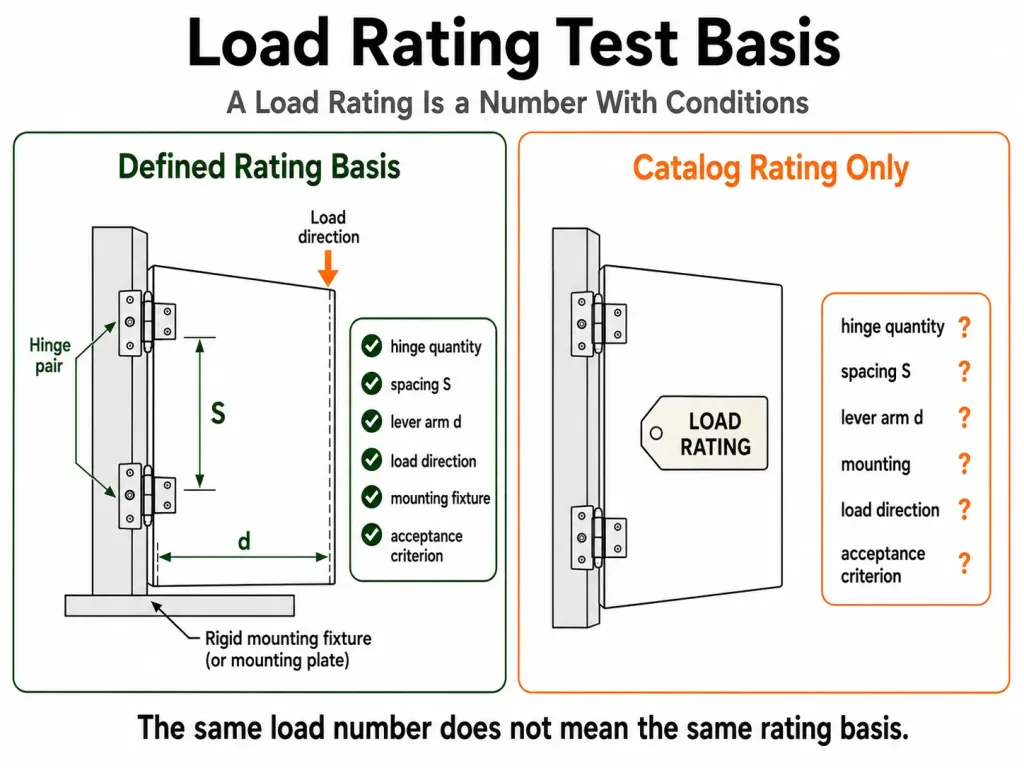
First Normalize What Is Being Rated
Before comparing the magnitude of the load rating, identify the rated assembly.
A rating may apply to one loose hinge, one mounted hinge, a defined pair, a multi-hinge arrangement or a complete door-and-frame fixture. Those conditions cannot be converted reliably by simple multiplication or division.
If a supplier rates a hinge pair, that does not automatically mean each hinge is independently approved for exactly half of the pair rating. The upper and lower hinges in a vertical side-hinged door can carry different reaction components, while actual load sharing depends on spacing, stiffness and alignment.
The reverse assumption is just as weak. A single-hinge fixture rating cannot simply be multiplied by the number of hinges on the production door. Manufacturing tolerance, cabinet stiffness and hinge-axis alignment can cause one hinge location to engage more strongly while another contributes less.
For supplier comparison, record exactly what the rating belongs to:
- one hinge;
- a defined hinge pair;
- a multi-hinge arrangement;
- a complete test door;
- or another documented fixture.
Until that field is known, the load number should remain preliminary rather than being used to rank suppliers.
Door Geometry Can Reverse the Comparison
Two doors with the same mass do not necessarily create the same hinge demand.
A wider side-hinged door moves its center of gravity farther from the hinge axis. Components mounted to the door can shift that center of gravity again. Hinge spacing, door height and structural stiffness then influence how the resulting reactions enter the upper and lower mounting regions. Include these relationships in the engineering review of the load case.
This matters because a higher door-mass rating established on a compact test door is not automatically more severe than a lower rating established with a larger center-of-gravity offset.
The buyer does not need to repeat the complete heavy-door calculation inside the supplier comparison sheet. The task here is to capture the geometry behind the supplier rating and compare it with the production assembly.
If the project still needs to establish door moment, hinge quantity, primary spacing or mounting-edge reinforcement, complete that work first using the heavy enclosure door hinge load and spacing guide. This article starts after those application inputs are available.
Commercial consequence: a lower published load rating supported by relevant geometry can be more useful than a larger number with no documented lever arm, hinge spacing or test orientation.
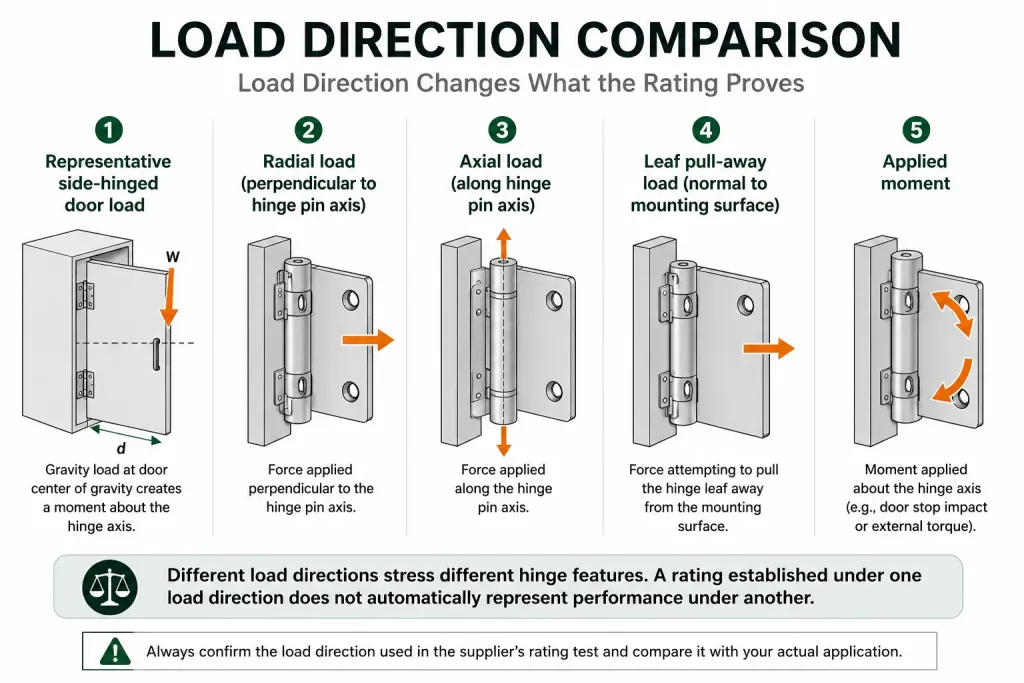
Load Direction Changes What the Rating Proves
“Load capacity” sounds like one property. An industrial hinge can be loaded in several mechanically different ways.
A representative side-hinged door load creates a different stress condition from a direct force applied to one hinge leaf. A radial load perpendicular to the hinge-pin axis differs from an axial load along the pin. Pulling a hinge leaf away from its mounting surface creates another load path. An externally applied moment or door-stop impact introduces another condition again.
When comparing supplier ratings, identify whether the reported test represents:
- a representative side-hinged door condition;
- a radial load perpendicular to the hinge-pin axis;
- an axial load along the hinge-pin axis;
- a leaf pull-away load normal to the mounting surface;
- an applied moment;
- or another clearly defined fixture condition.
A high direct-force result close to the hinge axis may say little about the same hinge installed on a wide equipment door. The test result may be valid for the fixture. The mistake is assuming it proves performance under a different load path.
The Mounting Fixture Is Part of the Rating
A hinge is only one part of the structural joint being tested.
If the supplier mounts the hinge to thick, rigid steel plates, the fixture may help isolate deformation in the hinge leaves, knuckles, pin and attachment points. That can be useful for comparing hinge designs. It may not represent a production enclosure made from formed sheet metal.
A useful load rating therefore identifies enough of the mounting interface to understand what was actually supported:
- mounting substrate material and thickness;
- bolt, screw, rivet or weld attachment;
- fastener size and relevant engagement;
- backing plate or local reinforcement, if used;
- fixture stiffness;
- hinge mounting orientation.
This becomes important when candidate hinges use different leaf sizes or hole patterns. A large mounting pattern on a rigid fixture may distribute force well during testing, but the production door still needs enough local stiffness to carry those reactions without hole movement, sheet distortion or loss of alignment.
For BESS enclosures with larger retained service doors or multiple access points, see our BESS Enclosure Hinges for Access Doors page for the application-level selection route.
If the project needs to define the proof fixture itself, load vector, displacement measurement or post-load acceptance method, use the dedicated industrial hinge static load testing guide. The purchasing task here is narrower: determine whether the supplier’s existing test basis is relevant enough to compare.
“Passed” Depends on the Acceptance Criterion
Two suppliers can apply the same nominal load and still produce very different ratings because they define failure differently.
Consider several possible outcomes after a load test:
- the hinge does not fracture;
- the hinge does not develop unacceptable permanent deformation;
- the door remains within a specified sag or alignment limit;
- the mounting joint does not shift;
- the hinge still opens without unacceptable binding or play after unloading.
Those are not equivalent acceptance criteria for load validation and testing.
A hinge can survive without breaking and still be unsuitable for a sealed cabinet if permanent leaf movement changes gasket compression. A pin can remain intact while mounting-hole movement shifts latch alignment. A component can look acceptable while loaded but show increased operating force or permanent set after the load is removed.
“No fracture at the stated test load” therefore does not establish “no permanent set at the same load” unless permanent deformation was separately measured and included in the acceptance criteria.
Ask for the failure definition. A load number can tell you how the part was loaded, but without acceptance criteria it does not tell you what the supplier allowed to happen.
Static, Proof and Cycle Data Are Not Interchangeable
A buyer may receive a static-load result from one supplier, a proof-load report from another and cycle data from a third. All three can be useful. They answer different questions.
Static loading evaluates structural behavior under a defined non-repeated load condition. Proof testing checks whether the part or assembly remains inside specified acceptance limits after a defined verification load. Cycle testing evaluates repeated movement or repeated loading under its own geometry, load and acceptance criteria.
None should automatically substitute for the others.
A hinge can withstand a demanding one-time load yet develop excessive play after repeated operation. Another design may complete many operating cycles at a moderate load but lack the structural margin needed for a heavier production door.
For supplier comparison, record the evidence type rather than reducing every result to one generic “strength” field.
Working Load and Test Limit Must Stay Separate
One of the easiest procurement mistakes is treating the largest published number as the recommended application load.
A supplier may intentionally test above its recommended working condition. That is normal. The problem appears when the documentation does not distinguish the verification level from the value intended for routine product selection.
Ask whether the published number is:
- a recommended working rating;
- a proof-test level;
- an internal design limit;
- an ultimate or failure-related result;
- or another supplier-defined catalog maximum.
Do not apply one universal safety factor to every supplier number before the rating basis is known. Applying the same multiplier to a working-load value and an ultimate-load value does not make the two ratings technically comparable.
The required design margin belongs to the complete application and its load cases. The supplier comparison should first establish what each published value already represents.
The Rating Must Match the Service Condition
A valid room-temperature static rating can still be incomplete evidence for the actual machine. High temperature, vibration, corrosion, repeated operation or impact can change the condition that the hinge and its mounting joint must survive.
This does not mean every supplier comparison requires a complete environmental qualification program. It means the buyer should identify whether the published rating was intended for conditions close to the real application. An ordinary indoor cabinet may be suitable for initial shortlisting from documented static data, while a vehicle-mounted, washdown, outdoor or high-temperature assembly may require additional evidence before approval.
Keep those environmental requirements separate from the load number rather than assuming one strength rating proves every service condition.
The Higher Rating May Be the Weaker Comparison
Consider two illustrative quotations for the same OEM door.
Supplier A publishes the lower nominal door-load rating but also provides the hinge quantity, representative door geometry, hinge spacing, mounting arrangement, load orientation and permanent-deformation acceptance criterion.
Supplier B publishes the higher nominal rating but provides only a catalog “maximum load.” The fixture, hinge quantity and acceptance criteria are not available.
The correct conclusion is not that Supplier A manufactures the stronger hinge. The information does not prove that.
The useful conclusion is that Supplier A’s rating is currently easier to evaluate against the project. Supplier B may have an equally suitable or stronger product, but additional evidence is required before the two load numbers belong in the same comparison column.
That distinction matters commercially. A larger catalog number can make a quotation look attractive while leaving engineering uncertainty that only appears after samples, drawings or test reports are reviewed.
This is an illustrative engineering scenario, not a customer project record or product test claim.
The OEM Load-Rating Comparison Sheet
Once quotations arrive, place every candidate on one normalized comparison sheet. Do not start by sorting from highest to lowest published load.
| Comparison Field | What to Record | Why It Changes the Decision | OEM Next Action |
|---|---|---|---|
| Part number and revision | Exact tested or quoted hinge configuration | A rating from a related hinge may not belong to the quoted part | Match report, drawing and quotation revision |
| Rating label | Working, maximum, proof, static, cycle-rated or another supplier term | Different labels can represent different limits | Ask the supplier to define the term |
| Rated assembly | Per hinge, pair, multi-hinge arrangement or complete door | Load sharing cannot be normalized by simple division | Record the exact hinge quantity used for the rating |
| Hinge-axis / door orientation | Vertical side hinge, horizontal lid, upward-opening panel or another tested orientation | Gravity and applied loads act differently relative to the hinge axis | Compare the tested orientation with the production assembly |
| Door / fixture geometry | Door width, CG offset or applied lever arm where relevant | The same door mass can create a different moment | Compare with the real door geometry |
| Hinge spacing | Distance and positions of hinge points in the tested arrangement | Spacing changes joint reactions and assembly stability | Compare with the production layout |
| Load direction | Representative door load, radial, axial, pull-away, applied moment or another defined direction | Different directions stress different hinge features | Do not use an unrelated load direction as a direct substitute |
| Mounting structure | Substrate, thickness, reinforcement and fixture stiffness | A rigid test fixture may not represent a flexible equipment door | Check whether the production joint is comparable |
| Fastener / weld condition | Attachment method used during verification | The mounting joint may control the actual failure mode | Compare with the planned production attachment |
| Test type | Static, proof, cycle or another defined verification | Different test types answer different engineering questions | Keep them in separate comparison fields |
| Duration / cycles | Hold time, cycle count or operating sequence where applicable | A short static event and repeated duty are not equivalent | Request the missing condition when it affects selection |
| Acceptance criterion | Fracture, permanent set, sag, play, operating force or mounting movement | “Pass” has little meaning without a defined endpoint | Compare the acceptance condition as well as the load |
| Working vs test margin | Whether the catalog rating already contains a supplier-defined margin | Prevents arbitrary factors being applied to unlike values | Ask how the recommended application value was derived |
| Evidence available | Test report, drawing, fixture photo, data sheet or supplier statement | Evidence quality controls how confidently the rating can be used | Request the evidence needed for the current sourcing stage |
This is where the article becomes a purchasing tool rather than a load-calculation guide. The objective is not to reproduce the supplier’s engineering department. It is to remove false comparisons before price, lead time and sample cost begin driving the decision.
Read the Rating With the Drawing and Report
A load number should connect to an identifiable hinge configuration.
If the supplier provides a test result, check that the part number, revision, leaf thickness, pin construction, mounting pattern and other load-path features correspond to the part being quoted. A report for an older, larger or only visually similar hinge is not automatically evidence for the current model.
Not All Rating Evidence Carries the Same Weight
A catalog value, an engineering statement and a controlled test record should not be treated as equivalent evidence.
A catalog rating may be enough to identify a candidate hinge, but it may not show the fixture, load direction, mounting structure or acceptance criteria behind the number. A supplier engineering statement can add useful context when it identifies the exact part number, revision and basis of the recommendation.
A controlled test record provides stronger traceability when it connects the tested hinge to the fixture, applied load, orientation and defined acceptance criteria. Even then, the OEM still has to decide whether the tested arrangement is representative of the production assembly. A well-documented test does not automatically make an unrelated application equivalent.
Evidence also becomes less useful when the quoted hinge has changed. The practical question is not simply whether a supplier has a report. It is whether that report belongs to the hinge configuration being purchased.
A Similar Hinge Is Not Automatically the Same Rated Hinge
Load-rating transfer becomes questionable when a change alters the structural load path rather than appearance alone.
Changing leaf thickness, moving mounting holes closer to an edge, modifying pin diameter, changing knuckle engagement, altering material or replacing one attachment method with another can change where deformation begins. A hinge that looks nearly identical in a catalog may therefore require a different engineering judgment.
Some dimensional changes may have little practical effect; others may invalidate the assumptions behind the original rating. The supplier should identify whether the quoted configuration is covered by existing data, supported by engineering review or needs representative sample validation.
For the OEM buyer, this prevents a common sourcing error: receiving a test report for a “similar” hinge and treating that report as automatic qualification for a modified production part.
Revision control, controlled dimensions, material, tolerances and configuration identification are covered in how to read a hinge spec sheet and engineering drawing. For this comparison, use those document rules only to confirm that the load evidence belongs to the hinge you are actually sourcing.
When Catalog Data Is Enough to Shortlist
Not every OEM project needs a custom load test before a supplier can be shortlisted.
Catalog data can support an early comparison when the production application is reasonably close to the supplier’s documented rating basis, the mounting condition is straightforward, the intended design margin is understood and the consequences of deformation or misalignment are acceptable for the sourcing stage.
The threshold changes when the production assembly moves away from the available evidence.
Representative sample or project-specific validation becomes more important when:
- the production door is substantially wider or differently loaded than the rated fixture;
- several hinges must share load on a flexible frame;
- the mounting substrate is substantially less rigid than the supplier fixture;
- the door carries equipment or accessories away from the hinge line;
- vibration, impact or high-cycle duty is significant;
- permanent sag, seal misalignment or latch shift would be unacceptable;
- the quoted hinge has structural changes from the tested configuration;
- or the supplier cannot document what its published maximum represents.
After the rating basis has been normalized, compare suitable heavy-duty industrial hinge models against the real mounting and service conditions rather than choosing the hinge with the largest catalog number.
What to Send With the RFQ
A supplier can give a more useful load-rating response when the RFQ includes the same application inputs the OEM is using internally: complete door or panel mass, dimensions, center-of-gravity information when available, hinge quantity and spacing, mounting section, attachment method and hinge-axis orientation.
Add the relevant operating conditions—opening direction, expected operating frequency, vibration or impact exposure and unusual environmental requirements. If competing supplier data are already available, identify the rating type and known test basis instead of asking only whether a hinge “can support” a particular door mass.
The goal is not to turn the RFQ into a complete validation protocol. It is to give the supplier enough mechanical context to recommend a candidate model and identify which assumptions still require confirmation before sample evaluation.
Industrial Hinge Load Rating FAQ
Does adding more hinges increase the allowable door weight proportionally?
No. Adding another hinge does not automatically multiply the allowable door load. Load sharing depends on hinge spacing, mounting stiffness, door and frame deflection, hole position and hinge-axis alignment. A multi-hinge assembly should therefore be evaluated as an assembly rather than by multiplying a single-hinge rating.
What is the difference between a hinge working load and proof load?
A working load is intended to represent a supplier-defined application limit, while a proof load is a verification condition used with specified acceptance criteria. The proof value should not automatically be used as the normal operating rating. Ask the supplier how each value was established and whether any design margin is already included in the published working rating.
Can a load rating be used for a customized version of the same hinge?
Not automatically. Changes to leaf thickness, hole pattern, pin construction, knuckle geometry, material or attachment method can change the load path. The supplier should confirm whether the existing rating covers the modified configuration or whether engineering review or representative sample validation is required.
When should an OEM ask for a hinge load test report?
Request supporting test evidence when the published rating is critical to selection, when competing supplier ratings cannot otherwise be normalized, or when the production geometry, mounting structure or service condition differs significantly from the catalog basis. The useful report identifies the tested hinge configuration, fixture, load direction and acceptance criteria rather than only giving a pass/fail statement.
Compare the Rating Against the Real Door
Send the door mass, dimensions, hinge quantity and spacing, mounting section and any existing supplier load-rating data. HSP can use those inputs to identify suitable hinge models for review and clarify which rating assumptions still need confirmation before sample evaluation.
Send Your Load Data