-
+86 13720060320
-
lanna@haitangs.com

Cómo comparar las especificaciones de las bisagras de par constante de distintos proveedores
Es posible que dos proveedores indiquen el mismo valor nominal en N·m para una bisagra de par constante, pero que estas bisagras se perciban de forma diferente, mantengan posiciones distintas, envejezcan de manera diferente y den lugar a resultados distintos en el panel final. La confusión suele deberse a lo que no se indica en el número de catálogo: si el valor corresponde al par de arranque o al par de funcionamiento, la dirección de rotación, el ángulo medido, la velocidad de ensayo, el tiempo de permanencia, la temperatura, la tolerancia, el estado de la muestra y el par retenido tras los ciclos.
Esta guía explica cómo comparar Especificaciones de las bisagras de par constante sobre una base técnica normalizada. Se parte de la base de que su equipo ya ha seleccionado un mecanismo de par constante y ha calculado el par de retención necesario. El objetivo no es elegir una bisagra por tener el valor más alto en una ficha técnica. El objetivo es identificar qué proveedor ha definido, medido y avalado el comportamiento del par que su equipo realmente necesita.
Regla de comparación: No se deben comparar los valores nominales de par hasta que todos los proveedores hayan facilitado la misma definición de par, dirección, rango angular, velocidad, tiempo de permanencia, temperatura, condiciones de la muestra y punto de aceptación. Una cifra que no incluya esas condiciones es un indicio que requiere un análisis más detallado, no una especificación comparable.
Establece un punto de referencia para la comparación antes de leer las fichas técnicas de los proveedores
Empieza por los requisitos de la aplicación, no por el catálogo del proveedor. Solo se puede comparar a un proveedor con otro después de haber comparado a ambos con respecto a la misma referencia del proyecto. De lo contrario, la evaluación se convierte en una competición entre cifras publicadas, en lugar de una decisión de ingeniería.
En la especificación inicial ya deben figurar el par de retención requerido en el eje de la bisagra, el número de bisagras que reparten la carga, el rango angular de funcionamiento, el comportamiento de apertura y cierre requerido, el espacio de montaje, la estructura del panel, el rango de temperaturas y el ciclo de vida útil previsto. Cuando aún no se haya establecido el par requerido, complete el Cálculo de los requisitos de las bisagras de torsión antes de comparar proveedores.
- Par de salida requerido: Define los valores mínimos y máximos aceptables en los puestos de trabajo correspondientes, y no solo un objetivo ideal.
- Dirección: Indique si se requiere resistencia al abrir, al cerrar o en ambas direcciones.
- Ventana angular: Identifica los puntos en los que el panel debe mantenerse fijo y aquellos en los que es importante la sensación de movimiento.
- Geometría del conjunto: Anota la cantidad de bisagras, la separación entre ellas, la ubicación del eje, la rigidez de fijación, la disposición de los elementos de sujeción y el espacio libre disponible.
- Medio ambiente: Defina la temperatura, la humedad, el lavado con agua a presión, el polvo, la sal, los productos químicos y las vibraciones únicamente en los casos en que sean aplicables al equipo.
- Requisitos de vida: Define cómo se evaluará el rendimiento del par tras los ciclos de servicio requeridos.
Esta referencia evita un error habitual en la selección de componentes: elegir una bisagra cuyo par de apriete indicado en el catálogo parezca correcto, mientras que su comportamiento real, medido en la práctica, no se ajusta a las posiciones, direcciones o condiciones que son relevantes para el producto.
Elaborar una hoja comparativa de bisagras de par constante normalizadas
Las fichas técnicas de los proveedores rara vez utilizan los mismos campos. Unas pueden indicar un rango de par, otras un único valor nominal y otras solo el valor máximo de la familia de productos. Copiar esos valores directamente en una tabla de compras hace que la información parezca comparable cuando en realidad no lo es.
Crea una hoja maestra y exige a todos los proveedores que rellenen los mismos campos. Deja en blanco las celdas que no estén justificadas. No deduzcas las condiciones de ensayo a partir de un modelo similar, un plano anterior o una familia de catálogo.
| Campo de comparación | Proyecto Baseline | Proveedor A | Proveedor B | Proveedor C | Pruebas necesarias |
|---|---|---|---|---|---|
| Número de pieza y revisión del plano | Referencia del proyecto publicado | Dibujo controlado | |||
| Término de par | Desenganche, funcionamiento, sujeción, apertura o cierre | Definición en la ficha técnica o en el método de ensayo | |||
| Par nominal | Rango de proyectos requerido | Valor medido y unidades | |||
| Tolerancia de par | Rango de aceptación del proyecto | Límite de especificación | |||
| Sentido de giro | Apertura, cierre o ambos | Diagrama de direcciones | |||
| Ángulo de medición o ventana | Puestos de trabajo | Datos de par y ángulo | |||
| Comprobar la velocidad y el tiempo de permanencia | Condición de comparación habitual | Método de ensayo | |||
| Temperatura y preacondicionamiento | Condición de comparación habitual | Condiciones del informe | |||
| Curvas de apertura y cierre | Envolvente de comportamiento requerida | Curva o datos brutos | |||
| Variación entre unidades | Variación de producción aceptable | Resultados de varias muestras | |||
| Recuento de ciclos y retención del par | Requisitos de la vida útil del proyecto | Datos iniciales y finales en condiciones definidas | |||
| Cuerpo, eje, piezas de fricción y acabado | Requisitos medioambientales | Declaración de materiales y acabados | |||
| Patrón de montaje y eje de la bisagra | Geometría de ensamblaje liberada | Dibujo o modelo en 2D | |||
| Lote de muestra e identificación de la inspección | Muestra de aprobación trazable | Vínculo entre lote, fecha e informe |
Las celdas en blanco resultan útiles. Permiten identificar qué solicitudes de los proveedores están incompletas antes de que el proyecto dedique tiempo a las muestras. No se debe penalizar a un proveedor por utilizar una terminología diferente, pero este debe ser capaz de adaptar sus datos a la estructura de comparación común.
Averigua qué entiende cada proveedor por “par de giro”
La palabra par de torsión pueden referirse a varios resultados distintos. Considerarlos intercambiables es la forma más rápida de aprobar la bisagra equivocada.
Par de desprendimiento
El par de arranque es el valor máximo necesario para iniciar el movimiento después de que la bisagra haya permanecido inmóvil. Puede ser superior al par que se percibe una vez iniciada la rotación. Por lo tanto, un panel puede sujetarse correctamente, pero dar la sensación de estar «atascado» cuando el usuario lo mueve por primera vez.
Par de funcionamiento
El par de funcionamiento es la resistencia que se produce durante el movimiento. Normalmente se evalúa en un intervalo angular y a una velocidad definidos. Un único valor medio puede ocultar picos, caídas o diferencias entre la apertura y el cierre.
Par de retención o par estático
El par de retención describe la resistencia disponible para evitar que un panel se desplace cuando está en reposo. El ensayo debe especificar el ángulo, el tiempo de permanencia, la dirección de la carga y el criterio utilizado para determinar si se ha producido algún movimiento.
Par de apertura y cierre
Es posible que una bisagra no genere el mismo par en ambas direcciones. La geometría de la fricción interna, la precarga, la lubricación, el estado de la superficie y la dirección de montaje pueden dar lugar a una diferencia direccional. Esa diferencia puede ser intencionada, aceptable o inadecuada, dependiendo de cómo utilice el usuario el panel.
No aceptes: “Par: 2 N·m” sin definición. Pregunta si la cifra corresponde al par de arranque, de funcionamiento, de mantenimiento, de apertura, de cierre, a un valor medio, a un valor máximo o a un valor nominal del catálogo.
Normalizar la dirección, el ángulo, la velocidad, el tiempo de permanencia y la temperatura
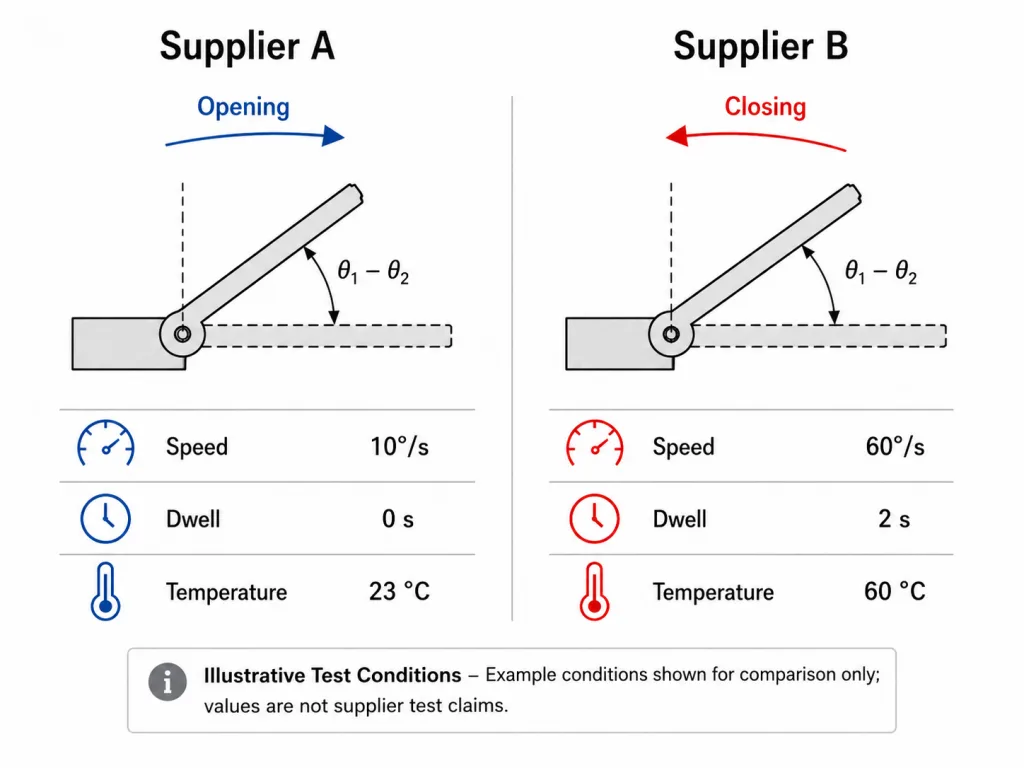
Una vez definido el término de par, se deben normalizar las condiciones de ensayo. El resultado de la fricción depende de cómo se mueva y se prepare la bisagra. Por lo tanto, para que la comparación entre proveedores sea válida, es necesario que las condiciones sean coherentes verificación y ensayo del par, y no solo la conversión de kgf·cm a N·m.
- Sentido de giro: Confirma la referencia de observación y si el valor indicado corresponde a un movimiento de apertura, cierre, en sentido horario o antihorario.
- Posición angular: Anota el ángulo exacto de medición o el inicio y el final de la ventana de promediado.
- Velocidad: Compara los resultados a la misma velocidad de rotación. Es posible que un tirón manual rápido y una prueba lenta y controlada no reflejen el mismo comportamiento.
- Dwell: Indica cuánto tiempo permanece la bisagra en reposo antes de que se registre el par de ruptura o el par de retención.
- Temperatura: Registra la temperatura de la bisagra, y no solo el punto de consigna de la estancia, cuando la sensibilidad a la temperatura sea relevante.
- Preacondicionamiento: Indique si el resultado procede de una bisagra nueva, tras varios ciclos de rodaje, tras el acondicionamiento ambiental o tras los ciclos de vida útil.
- Tratamiento de datos: Confirme si el proveedor facilita datos sobre el valor máximo, el mínimo, el promedio o un punto concreto de la curva.
Los detalles sobre el dispositivo de sujeción, la geometría del brazo de palanca, la disposición de los sensores, el registro de par y ángulo, y el método de procesamiento de datos se recogen en la guía sobre Cómo medir el par de apriete de una bisagra. En esta página de comparación de proveedores, el requisito es más sencillo: rechazar cualquier comparación que mezcle condiciones diferentes sin identificar la diferencia.
Compara la curva de par-ángulo, no solo el valor nominal en N·m
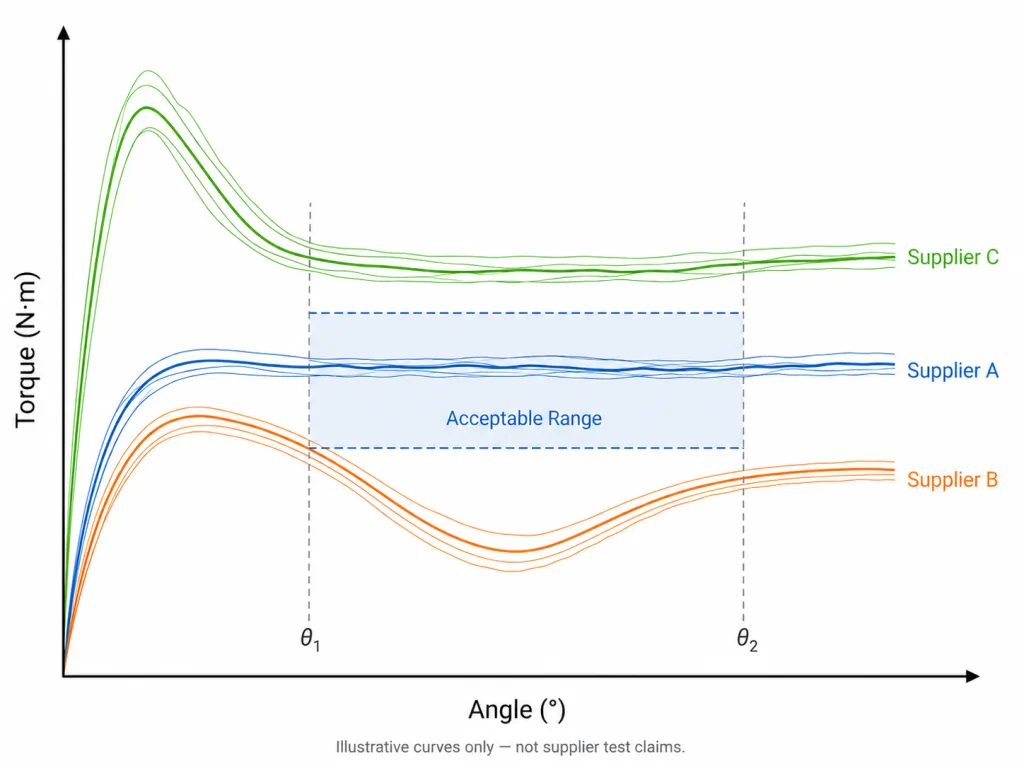
Una bisagra de par constante debería proporcionar una resistencia controlada a lo largo de toda la rotación de trabajo, pero “constante” no significa una línea matemáticamente plana en cada grado. Las bisagras reales pueden presentar un pico de arranque, una transición inicial, un comportamiento que depende de la dirección, efectos al final del recorrido y pequeños cambios locales causados por la acumulación de fricción y la distribución del lubricante.
La curva de par-ángulo muestra si esos cambios se producen dentro o fuera de las posiciones que son relevantes para el producto. Un proveedor que facilite únicamente una cifra puede estar realizando la medición en el punto más sencillo de la curva. Otro proveedor puede facilitar un valor medio calculado sobre un amplio intervalo. Ambos pueden publicar la misma potencia nominal, pero ofrecer experiencias de usuario diferentes.
- Planitud de la curva: ¿Se mantiene el par dentro de los límites del proyecto en todo el rango requerido?
- Pico al inicio del movimiento: ¿Es la resistencia al desprendimiento notablemente mayor que la resistencia a la marcha?
- Separación entre apertura y cierre: ¿Las curvas en ambas direcciones proporcionan una sensación y un comportamiento de agarre aceptables?
- Entregas locales: ¿Hay alguna posición en la que el panel pueda desviarse aunque el valor nominal parezca adecuado?
- Efectos en los extremos: ¿Aumenta o disminuye el par cerca de los límites mecánicos o de los límites de medición del proveedor?
Superponga las curvas de los proveedores en los mismos ejes utilizando las mismas unidades, referencia angular, convención de dirección, temperatura y escala de datos. La comparación debe mostrar toda la envolvente de aceptación, en lugar de un único punto destacado del catálogo.
Distinguir entre la tolerancia de par y la variación entre unidades
La tolerancia publicada y la variación real de la producción están relacionadas, pero no son lo mismo. La tolerancia es el margen de aceptación declarado por el proveedor. La variación entre unidades es la dispersión observada entre las muestras o los lotes de producción.
Un proveedor puede declarar un rango de tolerancia amplio, pero producir muestras muy agrupadas en torno al valor objetivo. Otro proveedor puede declarar un rango estrecho, pero no aportar pruebas con varias unidades. El primero puede ser más fácil de validar que el segundo, dependiendo de los requisitos de aceptación del proyecto y del control de procesos del proveedor.
Tolerancia de las especificaciones
Los valores mínimos y máximos formales que determinan si una bisagra concreta supera la inspección.
Ejemplo de página
La diferencia entre las unidades medidas presentadas para su evaluación mediante un método controlado.
Estabilidad entre lotes
La capacidad de reproducir un par de apriete aceptable tras cambios en el material, las herramientas, el operario y la fecha de producción.
Solicite varias curvas de muestra en lugar de una sola traza representativa. En el caso de las bisagras emparejadas, evalúe también la diferencia de par entre las dos unidades instaladas en el mismo panel. Un panel puede torcerse, atascarse o dar sensación de desequilibrio cuando ambas bisagras superan la prueba por separado, pero no funcionan de forma coherente como pareja.
Comparación del rendimiento del primer día con la retención del par tras los ciclos
El par inicial confirma que la bisagra se encuentra inicialmente dentro del rango de aceptación. Sin embargo, no indica si el panel seguirá aguantando una vez que las superficies de fricción se hayan rodado, el lubricante se haya redistribuido, las interfaces se hayan desgastado o la temperatura y la contaminación afecten al mecanismo.
Compara el par inicial y el final utilizando el mismo método de ensayo. Una especificación de retención útil debe indicar el número de ciclos, el rango angular, la dirección, la frecuencia de los ciclos, las condiciones de carga o de sujeción, la temperatura, el preacondicionamiento, los valores iniciales, los valores finales y los criterios de aceptación.
Cálculo genérico: Retención de par = par final medido ÷ par inicial medido × 100%. La fórmula es universal; el porcentaje de retención requerido, el número de ciclos y el margen de aceptación deben definirse en cada proyecto.
No clasifiques a los proveedores basándote únicamente en el recuento de ciclos. Un número de ciclos más alto no es necesariamente mejor cuando no se dispone de datos sobre el par retenido, las condiciones de ensayo o la identidad de la muestra. Utiliza el Guía sobre la vida útil y la retención del par de las bisagras de par para definir el objetivo del proyecto y el método de aceptación. Este artículo se limita a comparar si cada proveedor ha aportado pruebas equivalentes con respecto a dicho objetivo.
Comprueba si la geometría de montaje permite que la bisagra transmita ese par en tu conjunto
El par de apriete de los proveedores se mide normalmente en un dispositivo de sujeción controlado. Su equipo puede utilizar chapa metálica flexible, salientes moldeados, un soporte descentrado, dos bisagras muy separadas entre sí, un mazo de cables, una junta o un panel que se deforma al ejercer fuerza con la mano. Estos elementos pueden alterar la fuerza de apertura medida y la impresión que tiene el usuario de la bisagra, incluso cuando la propia bisagra se ajusta a lo indicado en su ficha técnica.
Analice la interfaz mecánica con el mismo detenimiento con el que analiza el valor del par. La ubicación del eje de la bisagra, la orientación de la hoja, la disposición de los orificios, el grosor del soporte, el método de fijación y la rigidez local determinan si el par se transforma en una resistencia útil del panel o si se pierde debido a la flexión, el deslizamiento y la desalineación.
| Especificaciones del proveedor | Pregunta en la Asamblea | Acción necesaria |
|---|---|---|
| Par medido en un dispositivo de sujeción rígido | ¿Se deformará el panel o el soporte de producción? | Prueba la bisagra en la estructura de montaje definitiva. |
| Resultado de una sola bisagra | ¿Se repartirá el par de forma uniforme entre las dos bisagras? | Mide el funcionamiento en pareja y comprueba la alineación coaxial. |
| Esquema nominal de orificios | ¿Las tolerancias de fabricación provocan que la bisagra quede desalineada? | Superponer el plano del proveedor con el plano de ensamblaje aprobado. |
| Movimiento libre de la bisagra | ¿Los cables, las juntas o los topes añaden una carga que depende de la dirección? | Realiza la prueba con el arnés definitivo, la junta y los límites de recorrido instalados. |
| Curva de temperatura en banco de pruebas | ¿Funciona el conjunto instalado a otra temperatura? | Repite la comprobación funcional correspondiente tras el acondicionamiento. |
| Aceptación de cada bisagra | ¿Puede una asimetría en los pares provocar que el panel se retuerza? | Establece límites de emparejamiento o a nivel de conjunto cuando sea necesario. |
Cuando un proveedor ofrezca varias versiones de montaje del mismo mecanismo interno, no des por sentado que son intercambiables. Un cambio en el soporte, la longitud de la hoja, el soporte del eje o el desplazamiento de montaje puede alterar la rigidez, la carga sobre los rodamientos, la tolerancia de montaje y la forma en que el usuario aplica la fuerza.
Adaptar los materiales, el acabado y el lubricante al entorno de funcionamiento
Dos bisagras con curvas de par similares pueden presentar riesgos de funcionamiento distintos, ya que sus materiales y sus sistemas de fricción interna reaccionan de forma diferente a la humedad, la exposición al cloruro, los productos químicos de limpieza, el polvo, el líquido refrigerante o la temperatura.
Solicite información sobre el material y el acabado de todo el recorrido del par, no solo de la parte visible de la carcasa. Es posible que la carcasa, el eje, los elementos de fricción, los resortes o las piezas de precarga, los casquillos, los elementos de fijación y el lubricante no estén fabricados con el mismo material. El hecho de que el exterior sea de acero inoxidable no garantiza por sí solo que todos los componentes funcionales sean adecuados para el entorno.
- Exposición a la corrosión: Comprueba el material y el acabado de la carrocería, el eje, los elementos de fijación y los componentes de fricción ocultos.
- Temperatura: Solicite datos sobre el par de apriete o pruebas funcionales a las temperaturas del proyecto, cuando el comportamiento del lubricante pueda afectar a la resistencia.
- Polvo y residuos: Comprueba si los contaminantes pueden llegar a las interfaces de fricción o a las superficies de los cojinetes.
- Limpieza y productos químicos: Comprueba la compatibilidad de los acabados metálicos, los polímeros, las juntas y el lubricante.
- Contacto galvánico: Considera la bisagra, los elementos de fijación y el panel de montaje como un único sistema de materiales.
No se debe interpretar el nombre de un material como una afirmación sobre su vida útil estimada. El proveedor debe definir la construcción real y aportar pruebas pertinentes para el proyecto en los casos en que un fallo debido a factores ambientales pudiera afectar al rendimiento de su fijación.
Evalúa la información del proveedor, no solo la ficha técnica
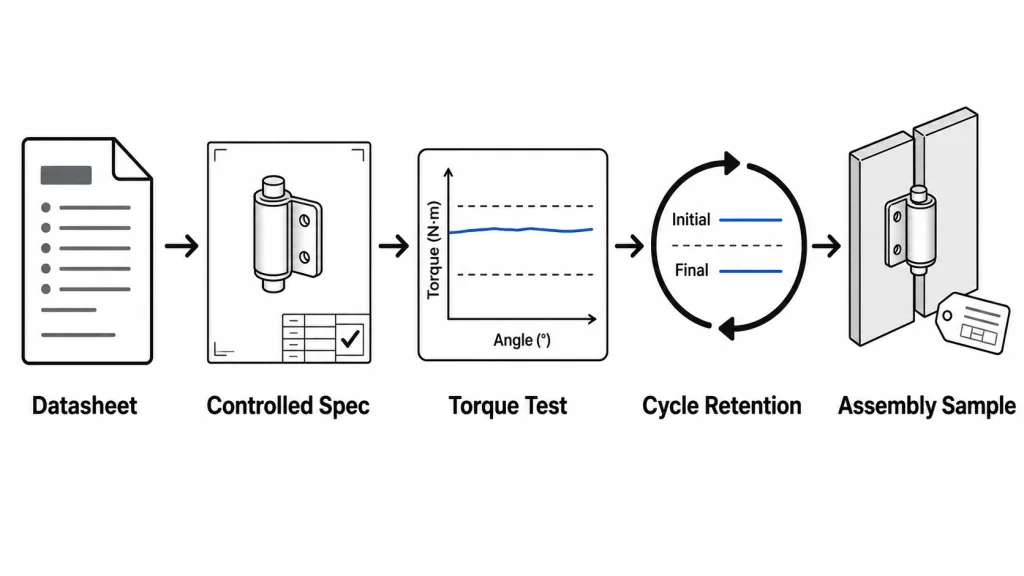
El mejor proveedor no es necesariamente aquel que tiene el catálogo más cuidado. Es aquel que es capaz de vincular las afirmaciones publicadas con un plano controlado, un método de ensayo definido, muestras trazables y pruebas de una producción repetible.
Reclamación sobre el catálogo
Resulta útil para un cribado inicial, pero es incompleto cuando faltan la definición y los límites de la prueba.
Especificaciones controladas
Define el término de par, el rango, la dirección, el ángulo, la tolerancia, el material y la revisión del plano.
Pruebas de ensayo trazables
Enlaces a muestras, condiciones, curvas de par, resultados de los ciclos, fecha, lote y decisión de aceptación.
La calidad de las pruebas también influye en la rapidez con la que se puede resolver una diferencia técnica. Cuando un proveedor indica un par nominal inferior, pero proporciona curvas completas y muestras trazables, el departamento de ingeniería puede determinar si la bisagra es adecuada para la aplicación. Cuando otro proveedor publica una cifra superior sin especificar condiciones, el equipo del proyecto no puede saber si la ventaja aparente es real.
Entre las deficiencias habituales en las pruebas se incluyen una revisión obsoleta de los planos, datos de par de apriete correspondientes a otro modelo, una sola curva seleccionada sin dispersión de las muestras, resultados de ciclos sin valores iniciales y finales, e informes que no pueden vincularse al lote de muestras presentado.
Utiliza una ficha de evaluación de proveedores de tipo «Aprobado», «Comparar» o «En espera»
Una ficha de evaluación de proveedores no debe incluir un fallo técnico grave en el promedio de un resultado global aceptable. En primer lugar, hay que diferenciar los requisitos imprescindibles de las ventajas comparativas. Una bisagra que no cumpla con los requisitos de par de apriete, geometría, condiciones ambientales o retención no debe pasar a la siguiente fase por el mero hecho de obtener una buena puntuación en aspectos menos críticos.
| Área de revisión | Pasar | Comparar | Esperar |
|---|---|---|---|
| Definición y condiciones del par | Completo y directamente comparable | Se ha resuelto una diferencia terminológica menor | El «valor nominal» no tiene una definición establecida. |
| Comportamiento del par en función del ángulo | Todo el recuadro requerido se encuentra dentro del margen de aceptación | La forma de la curva varía, pero sigue siendo aceptable | Falta una curva o el par local no cumple los requisitos |
| Tolerancia y variación de las muestras | Los límites y los datos sobre las unidades múltiples respaldan la necesidad de producción | La variación es aceptable, pero se necesitan más datos sobre los lotes. | La dispersión de la muestra o la falta de correspondencia entre pares no está controlada |
| Retención de ciclos | Los datos iniciales y finales se ajustan a la metodología del proyecto | La evidencia es relevante, pero se basa en una condición que requiere confirmación. | El recuento de ciclos se indica sin tener en cuenta el par de retención. |
| Montaje y geometría | La interfaz de dibujo y la de ensamblaje son compatibles | Los cambios menores en las horquillas o en la disposición de los orificios son fáciles de gestionar | No se ha resuelto el conflicto relacionado con el eje, la envolvente, la rigidez o la instalación |
| Material y entorno | Su diseño integral es adecuado para las condiciones de servicio | Se necesitan pruebas medioambientales adicionales | No se dispone de información esencial sobre los materiales o los lubricantes |
| Trazabilidad | La muestra, el plano, el informe de ensayo y el lote están relacionados entre sí | Las deficiencias administrativas pueden subsanarse antes de la aprobación | Las muestras presentadas no pueden relacionarse con los datos comunicados |
Utiliza el Pasar columna para determinar si la bisagra puede seguir adelante. Utiliza Comparar solo después de que todos los campos críticos hayan sido superados. Utiliza Esperar cuando la falta de información impide tomar una decisión fundamentada. De este modo se evita una precisión engañosa, en la que una puntuación numérica del proveedor oculta la ausencia de una definición del par de apriete o una afirmación sobre la vida útil que no está respaldada.
Verificar las muestras preseleccionadas en el montaje completo del panel
La comparación normalizada permite identificar qué proveedores cuentan con especificaciones fiables. No sustituye a la validación física. La lista final de candidatos debe someterse a pruebas en la estructura que reproduzca la carga real, la alineación, la fuerza del cable, la resistencia de la junta y la interacción del usuario.
- Confirma tu identidad. Asigna cada muestra al proveedor, al número de pieza, a la revisión del plano, al lote de fabricación y al informe de ensayo.
- Revisa la interfaz mecánica. Comprueba el eje de la bisagra, la disposición de los orificios, la orientación del soporte, el asentamiento de los elementos de fijación y la rigidez de la estructura circundante.
- Realiza la medición siguiendo un método controlado. Registra de forma sistemática los valores de par, las direcciones, los ángulos, la velocidad, el tiempo de permanencia, la temperatura y las condiciones de la muestra.
- Instala el panel completo. Incluye la pantalla final, la cubierta, el asa, el mazo de cables, la junta, los topes y otras cargas que afecten al movimiento.
- Comprueba el rango de funcionamiento completo. Busca problemas de deslizamiento, efecto «stick-slip», pérdida excesiva de adherencia, caídas locales de par, desajuste entre pares, atascos y problemas relacionados con la fuerza aplicada por el usuario.
- Evalúa varias unidades. No des por bueno el comportamiento de la producción basándote en una sola muestra excepcionalmente buena.
- Repítelo tras el acondicionamiento correspondiente. Cuando la temperatura, el entorno o los ciclos de ensayo supongan un riesgo significativo para el material, compara los resultados obtenidos en condiciones controladas con los obtenidos mediante el mismo método de referencia.
- Corrigir las desviaciones técnicas. Anota si una diferencia requiere un cambio en el plano, una revisión del límite de par, una corrección por parte del proveedor, pruebas adicionales o el rechazo de la muestra.
¿Necesitas que revisemos una comparación de proveedores? Envíe el rango de par requerido, el peso y el centro de gravedad del panel, los ángulos de funcionamiento, la temperatura, los requisitos del ciclo, el plano de montaje y las fichas técnicas disponibles de los proveedores a ponte en contacto con nuestro equipo de ingeniería. HSP puede recomendar un bisagra de par constante plataforma o determinar qué datos del proyecto aún deben confirmarse antes de evaluar las muestras.
Preguntas frecuentes
¿Puedo comparar dos bisagras de par constante si ambas tienen el mismo valor nominal en N·m?
Solo cuando el término de par, la dirección, el ángulo, la velocidad, el tiempo de permanencia, la temperatura, el preacondicionamiento y el tratamiento de los datos sean los mismos. Un mismo valor nominal en N·m puede corresponder a diferentes comportamientos de arranque, funcionamiento, mantenimiento, apertura o cierre.
¿Qué tolerancia de par debería exigir a un proveedor de bisagras de par constante?
No existe una tolerancia universal que se adapte a todas las aplicaciones. Establece los valores mínimo y máximo admisibles en función de los requisitos de sujeción del panel, la fuerza de accionamiento aceptable, el número de bisagras, la variación de producción, la rigidez de montaje, la temperatura y la variación prevista del par a lo largo de la vida útil.
¿Deben ser iguales el par de apertura y el par de cierre?
No necesariamente. Algunas bisagras de par constante presentan diferencias direccionales debido a la geometría de la fricción interna, la precarga, el comportamiento del lubricante y la dirección de montaje. La diferencia solo es aceptable cuando ambas direcciones se mantienen dentro de los límites de comportamiento exigidos por el proyecto.
¿Es suficiente la garantía de vida útil que ofrece el proveedor para aprobar una bisagra de par constante?
No. La especificación debe incluir el par inicial, el par final, la retención o variación del par, el número de ciclos, el rango angular, la velocidad, la carga o el estado del dispositivo de sujeción, la temperatura, la dirección, la identificación de la muestra y los criterios de aceptación. A continuación, debe contrastarse con el riesgo real del montaje.
¿Cuántas muestras de los proveedores se deben analizar?
No existe una cantidad de muestra universal válida para todos los proyectos. Utiliza suficientes unidades para detectar la variación entre unidades y entre pares, teniendo en cuenta el nivel de riesgo que plantean el equipo, el volumen de producción, las consecuencias para la seguridad y el proceso del proveedor. No bases la aprobación de la producción en una sola muestra seleccionada.
¿Qué debo hacer cuando un proveedor solo me facilita el valor de par de apriete que figura en el catálogo?
Utilice este valor únicamente para una selección inicial. Solicite la definición del par, la dirección, la ventana angular, la velocidad, el tiempo de permanencia, la temperatura, la tolerancia, la relación par-ángulo, la variación de la muestra, los datos de retención del ciclo, la revisión del plano y la trazabilidad de la muestra antes de realizar una comparación técnica.