お問い合わせフォーム
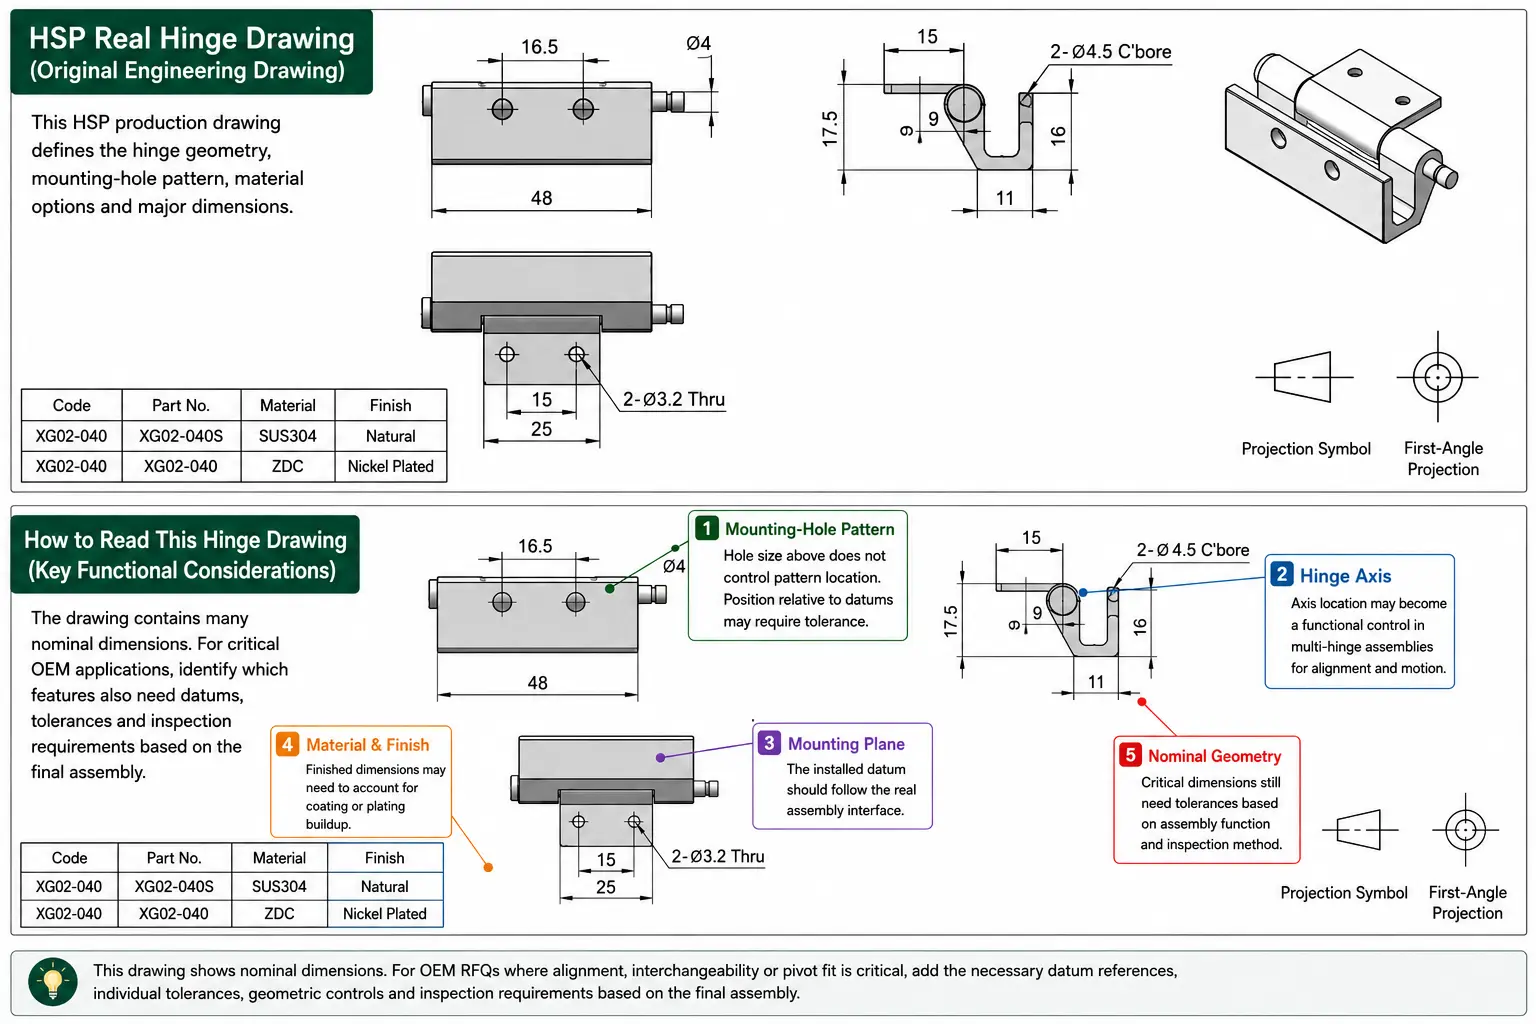
Annotated HSP industrial hinge engineering drawing used for technical review

Industrial Hinge Engineering & R&D Support

Engineering decisions made before tooling protect the hinge application from avoidable fit, motion and production problems. HSP reviews the drawing, mounting interface, load path, movement, material and process route so the project can move forward with a defined technical basis.

Engineering Starts With the Application, Not the Hinge Alone

A hinge cannot be evaluated in isolation. The surrounding panel, frame, mounting space, load position and expected movement determine whether a concept is practical. An early application review turns each input into a specific engineering question before a drawing is released.

Application inputs and the engineering questions they create
Application InputEngineering Question
Door, lid or panelWhat mass, size and center of gravity must the hinge support?
取り付け面Can the fasteners, hole pattern and edge distances carry the load?
Required movementWhat angle, direction, resistance or free-stop behavior is expected?
Installation envelopeIs there clearance for the body, leaves, pin and assembly tools?
動作環境Which material, finish and process route suit exposure and service conditions?
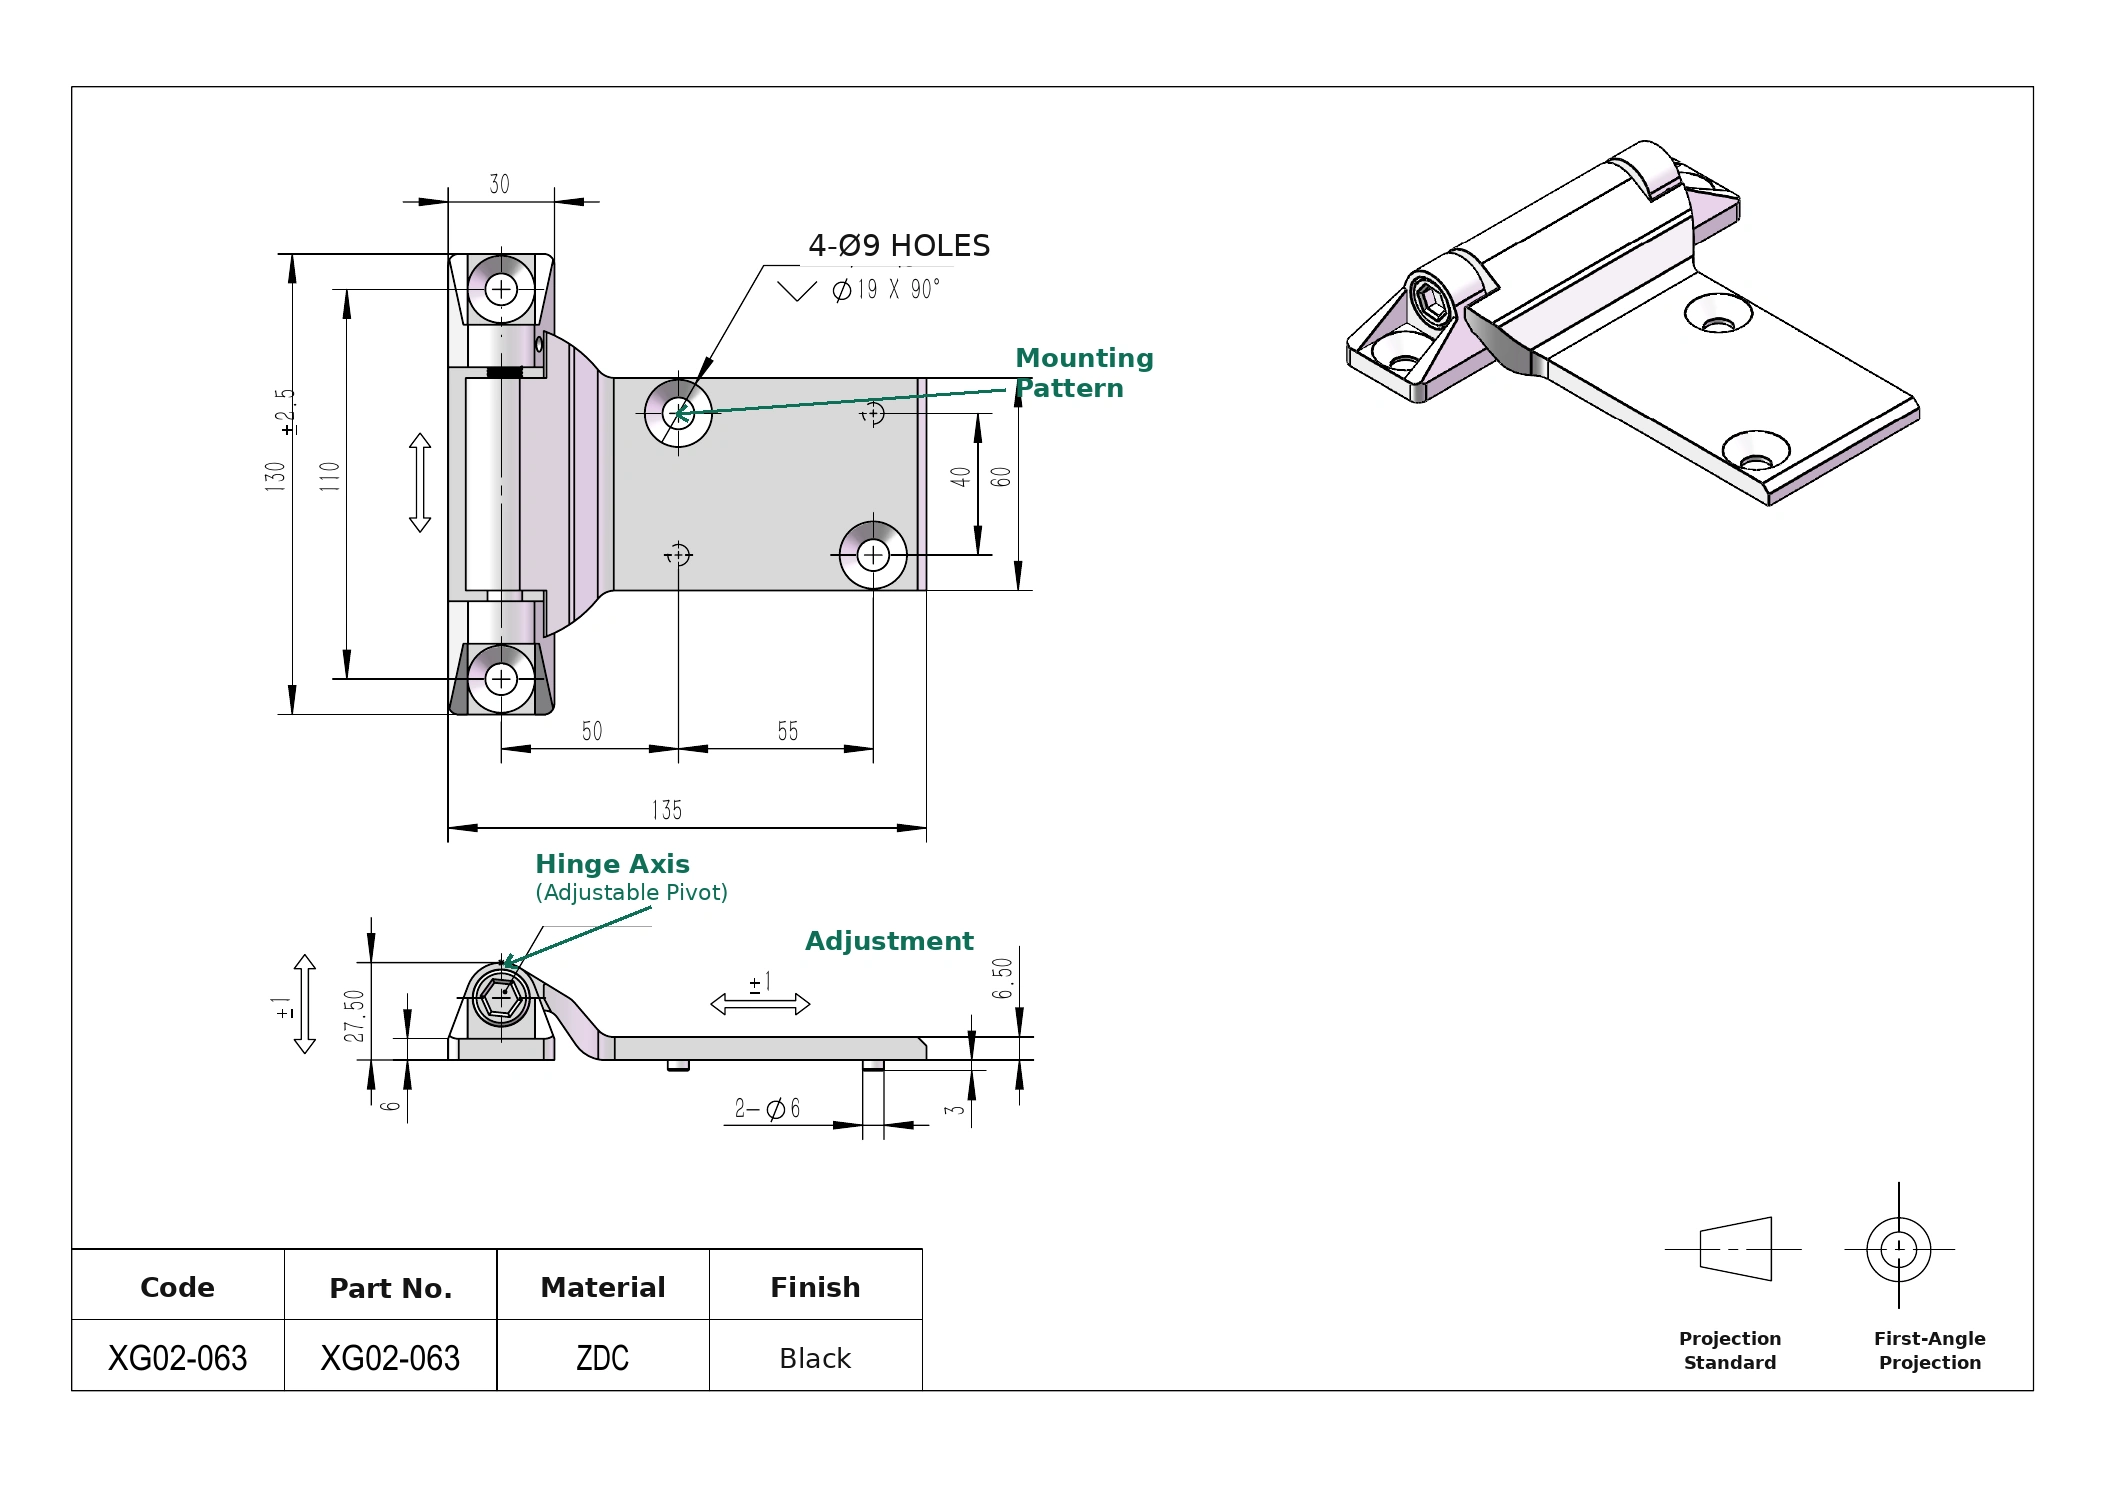
HSP XG02-063 industrial hinge engineering drawing with mounting and pivot dimensions

Drawing and Mounting Interface Review

A released-looking drawing can still leave critical interfaces undefined. HSP reviews the hinge datum, hole pattern, fastener access, leaf thickness, pivot position and neighboring geometry against the actual installation. The goal is not to redesign the customer assembly; it is to expose conflicts that would otherwise appear during sampling or installation.

  • Confirm the mounting faces and reference datums.
  • Check edge distance, slot direction and fastener access.
  • Verify pivot location against panel and frame clearance.
  • Identify dimensions that control assembly rather than appearance.

When dimensional control needs a deeper specification review, use the separate guide to 工業用ヒンジの公差. Pivot position and mounting references should also be reviewed together because industrial hinge axis alignment depends on the installed relationship, not one isolated dimension.

If the hinge axis is defined but the mounting references remain ambiguous, the drawing is not ready for tooling.

Motion and Load Assessment

Load is more than panel weight, and motion is more than an opening angle. HSP reviews the relationship between center of gravity, hinge spacing, mounting stiffness, leverage and the behavior expected throughout the movement range.

Panel and center of gravityHinge axis and spacingLoad path and mounting reactionRequired motion behavior

Define the Load Case

  • Static panel mass and center-of-gravity offset
  • Number and spacing of hinges
  • Opening direction and installation orientation
  • Shock, vibration or repeated operating forces

Define the Movement

  • Free swing, detent, resistance or free-stop behavior
  • Opening range and interference points
  • Expected feel across the useful angle
  • Cycle expectation and acceptable change over time

For an initial numerical check, you can calculate the required hinge torque; final selection still depends on geometry, spacing and real operating conditions.

Existing Platform Feasibility

A proven hinge platform can reduce risk when its core structure, mechanism and manufacturing route already match the application. HSP compares the requested change with the existing platform before recommending modification or new development.

Existing Platform Can Remain

  • Envelope and hinge axis fit the assembly
  • Load and motion fall within the platform concept
  • Mounting changes stay within practical tooling limits
  • Material and finish remain process-compatible

Engineering Change Is Required

  • Load path or mounting stiffness changes materially
  • Pivot position or mechanism must be reconfigured
  • Bracket geometry moves outside the current tool envelope
  • Performance needs cannot be supported by the platform

The resulting recommendation then informs the appropriate OEM and ODM manufacturing route.

Material Choice Changes the Manufacturing Constraints

Material should be reviewed together with geometry, manufacturing process and service environment. A material substitution is not always a one-line drawing change because it can affect thickness, forming behavior, tooling and final fit.

Engineering constraints that may change with a material decision
Engineering DecisionWhat May Change
素材グレードThickness, strength and forming behavior
Stainless vs. carbon steelForming route, finish and corrosion strategy
Sheet metal vs. zinc alloyGeometry, tooling and wall-thickness constraints
表面仕上げFinal dimensions, fit and inspection condition

DFM Review Before Tooling

Design for manufacturability is the point where product intent is translated into repeatable production conditions. Before a tooling commitment, HSP checks whether the proposed geometry can be stamped, formed, die-cast and assembled with stable references.

  • Can the part be formed without avoidable cracking, distortion or springback risk?
  • Are wall thickness, bend radii, draft and feature spacing practical?
  • Can tooling access the critical geometry and release the part?
  • Do datums and inspection points match the functional interfaces?
  • Can the assembly sequence control alignment and hinge movement?
  • Are open questions defined before sample or tool release?

Projects requiring a new mechanism or structure can continue through the カスタムヒンジの開発プロセス.

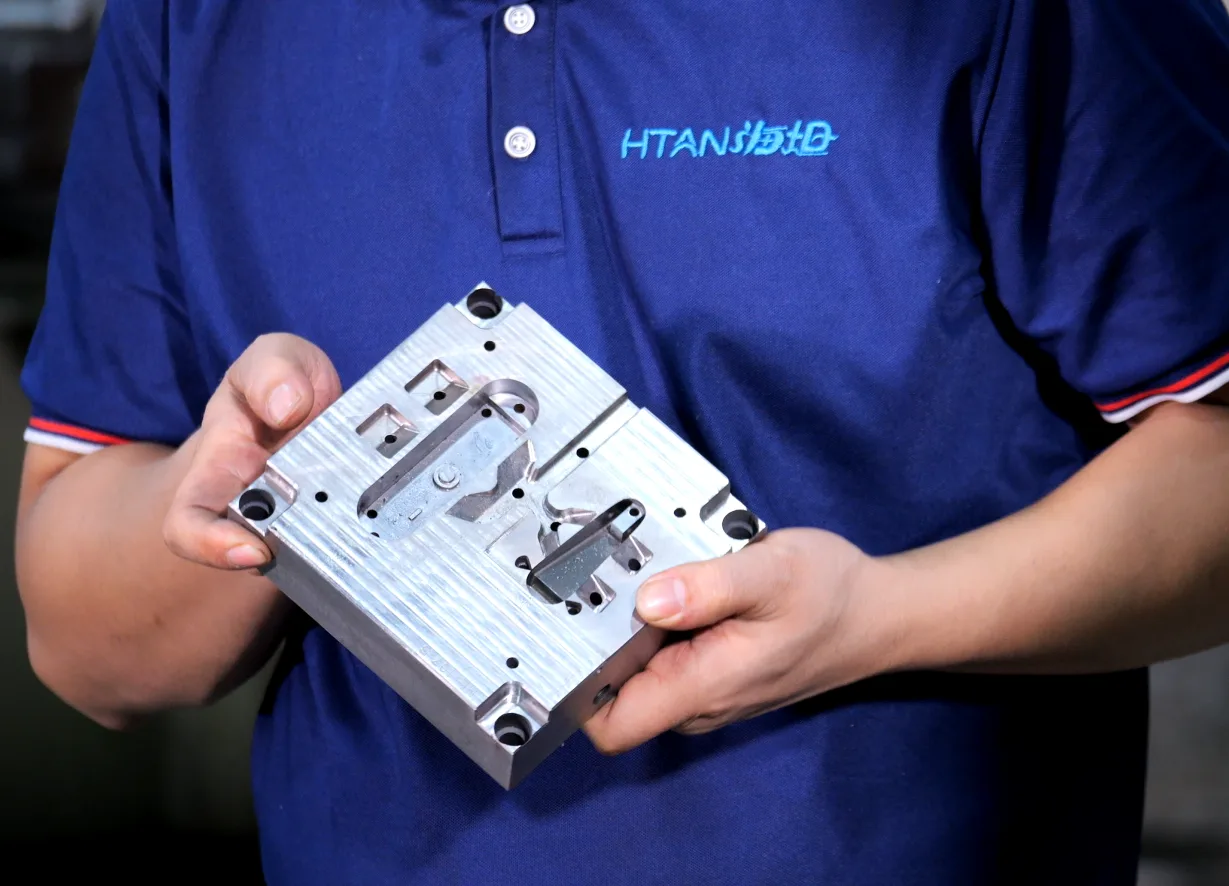
HSP technician presenting a custom hinge tooling mold for manufacturing review

Tooling should not begin until the functional interfaces, material, process route and unresolved engineering issues are clear to both teams.

Engineering Release Checklist

A concise release check keeps engineering assumptions from becoming production surprises. The exact documents vary by project, but the following questions should have clear answers before the next commitment.

  • Is the application and hinge function clearly defined?
  • Are mounting faces, datums and hole references confirmed?
  • Are panel mass, center of gravity and hinge spacing known?
  • Is the required movement or torque behavior measurable?
  • Are material, finish and environment compatible?
  • Is the process route feasible for the geometry and volume?
  • Are inspection points tied to functional requirements?
  • Are the remaining engineering questions identified before release?

What We Review in Practice

The engineering review is based on the drawing, physical hinge, CAD definition, mounting relationship and the application information already available.

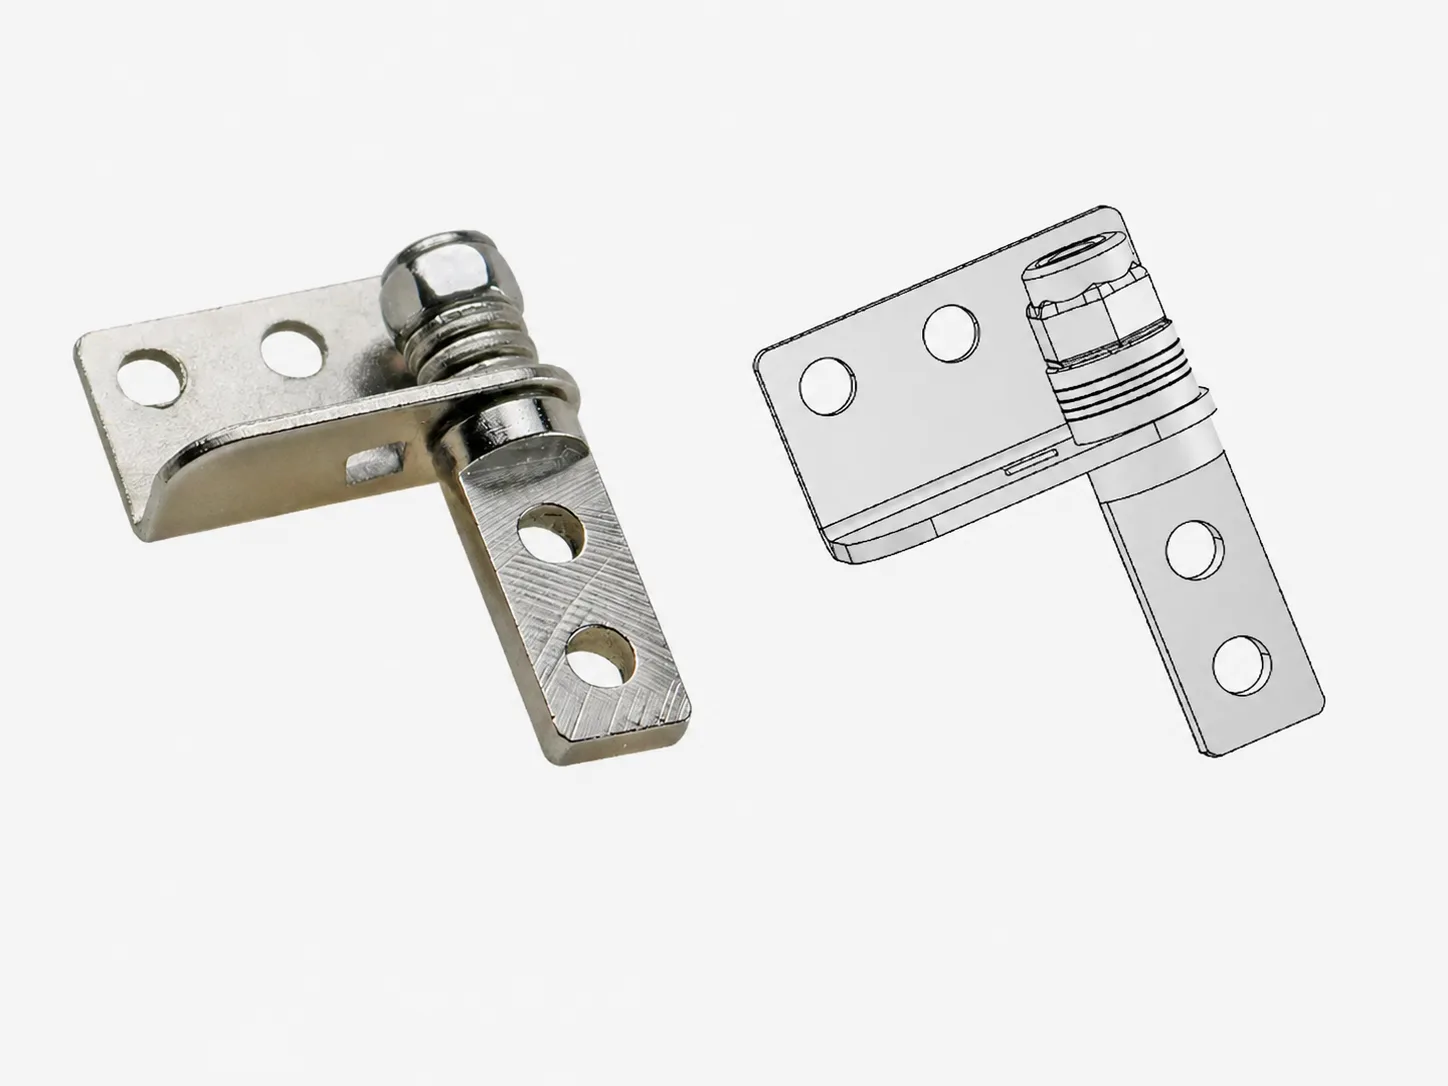
HSP free-stop torque hinge beside its CAD view for platform comparison

CAD and Product Comparison

A physical hinge and its CAD definition are compared to confirm geometry, mounting features and the intended platform.

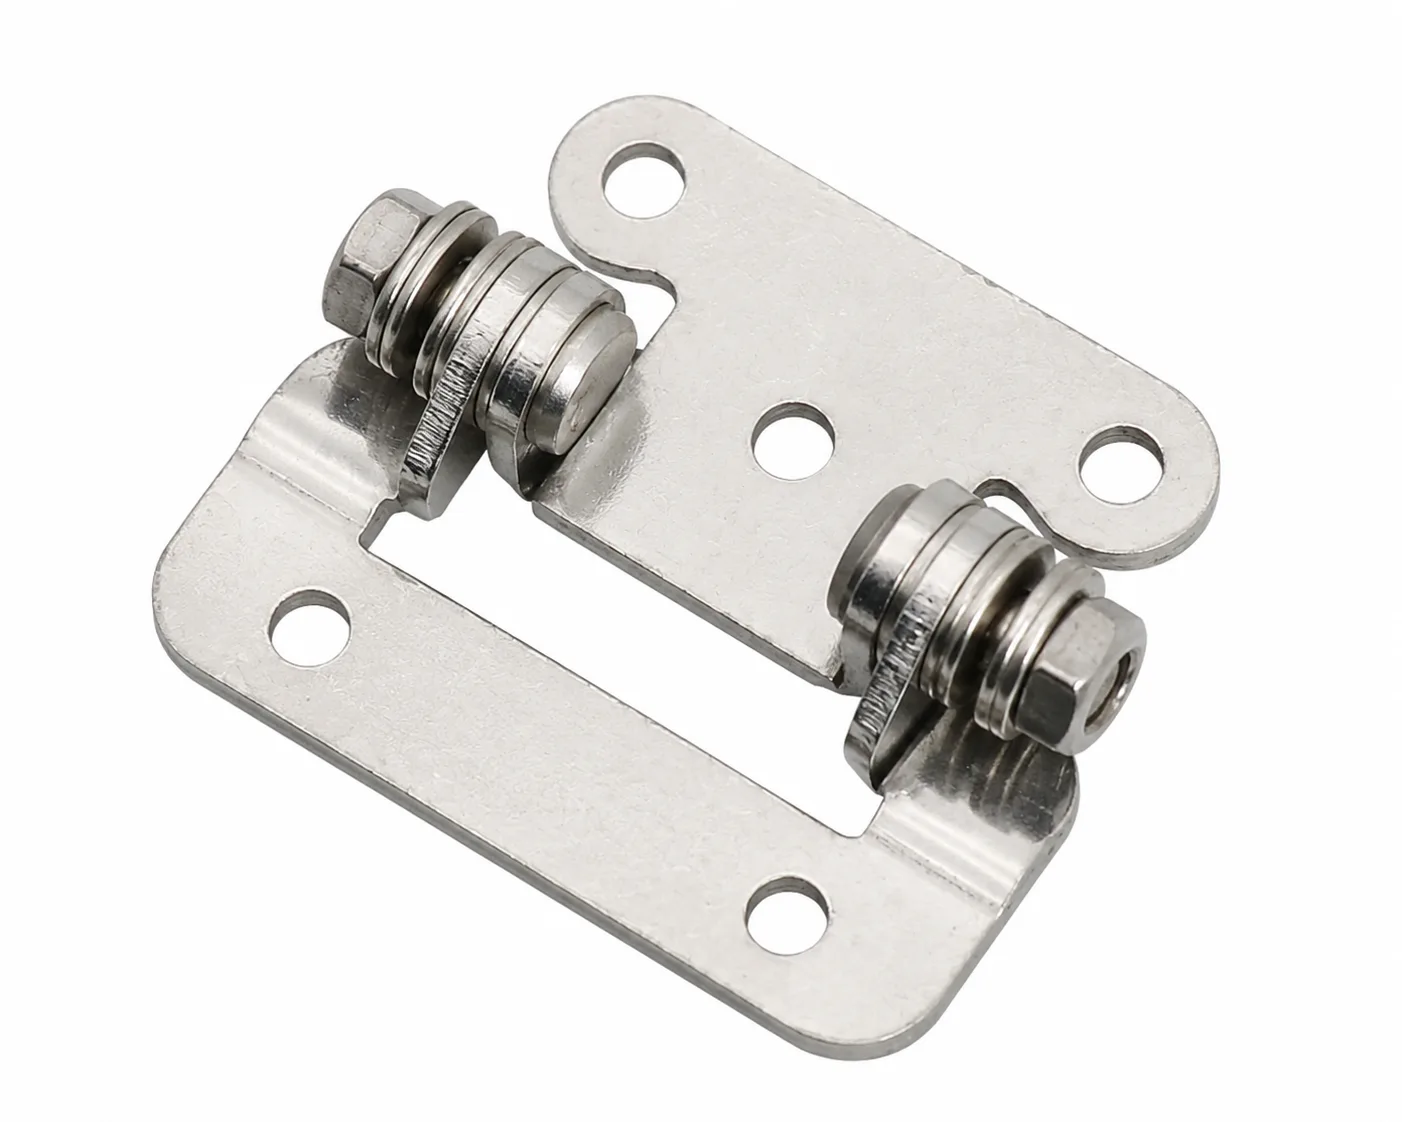
Physical HSP torque hinge sample used for geometry and replacement evaluation

Existing Hinge Review

A physical sample can be reviewed against the target envelope, mounting interface and required movement before a replacement or modification is defined.

From Engineering Review to a Manufacturable Definition

The useful output of engineering support is a shared definition that manufacturing can act on. HSP organizes the confirmed application, interfaces, material, process route and open engineering issues into a practical handoff before production planning begins.

  • Confirmed hinge function and application conditions
  • Controlled mounting and interface dimensions
  • Selected material, finish and manufacturing route
  • Open engineering issues and the agreed manufacturing definition

See the factory processes behind that handoff in HSP’s industrial hinge manufacturing capabilities.

Discuss Your Hinge Engineering Requirement

Share the drawing, existing hinge, target model or application information already available. HSP can review the engineering questions that should be resolved before tooling or production decisions are made.