-
+86 13720060320
-
lanna@haitangs.com

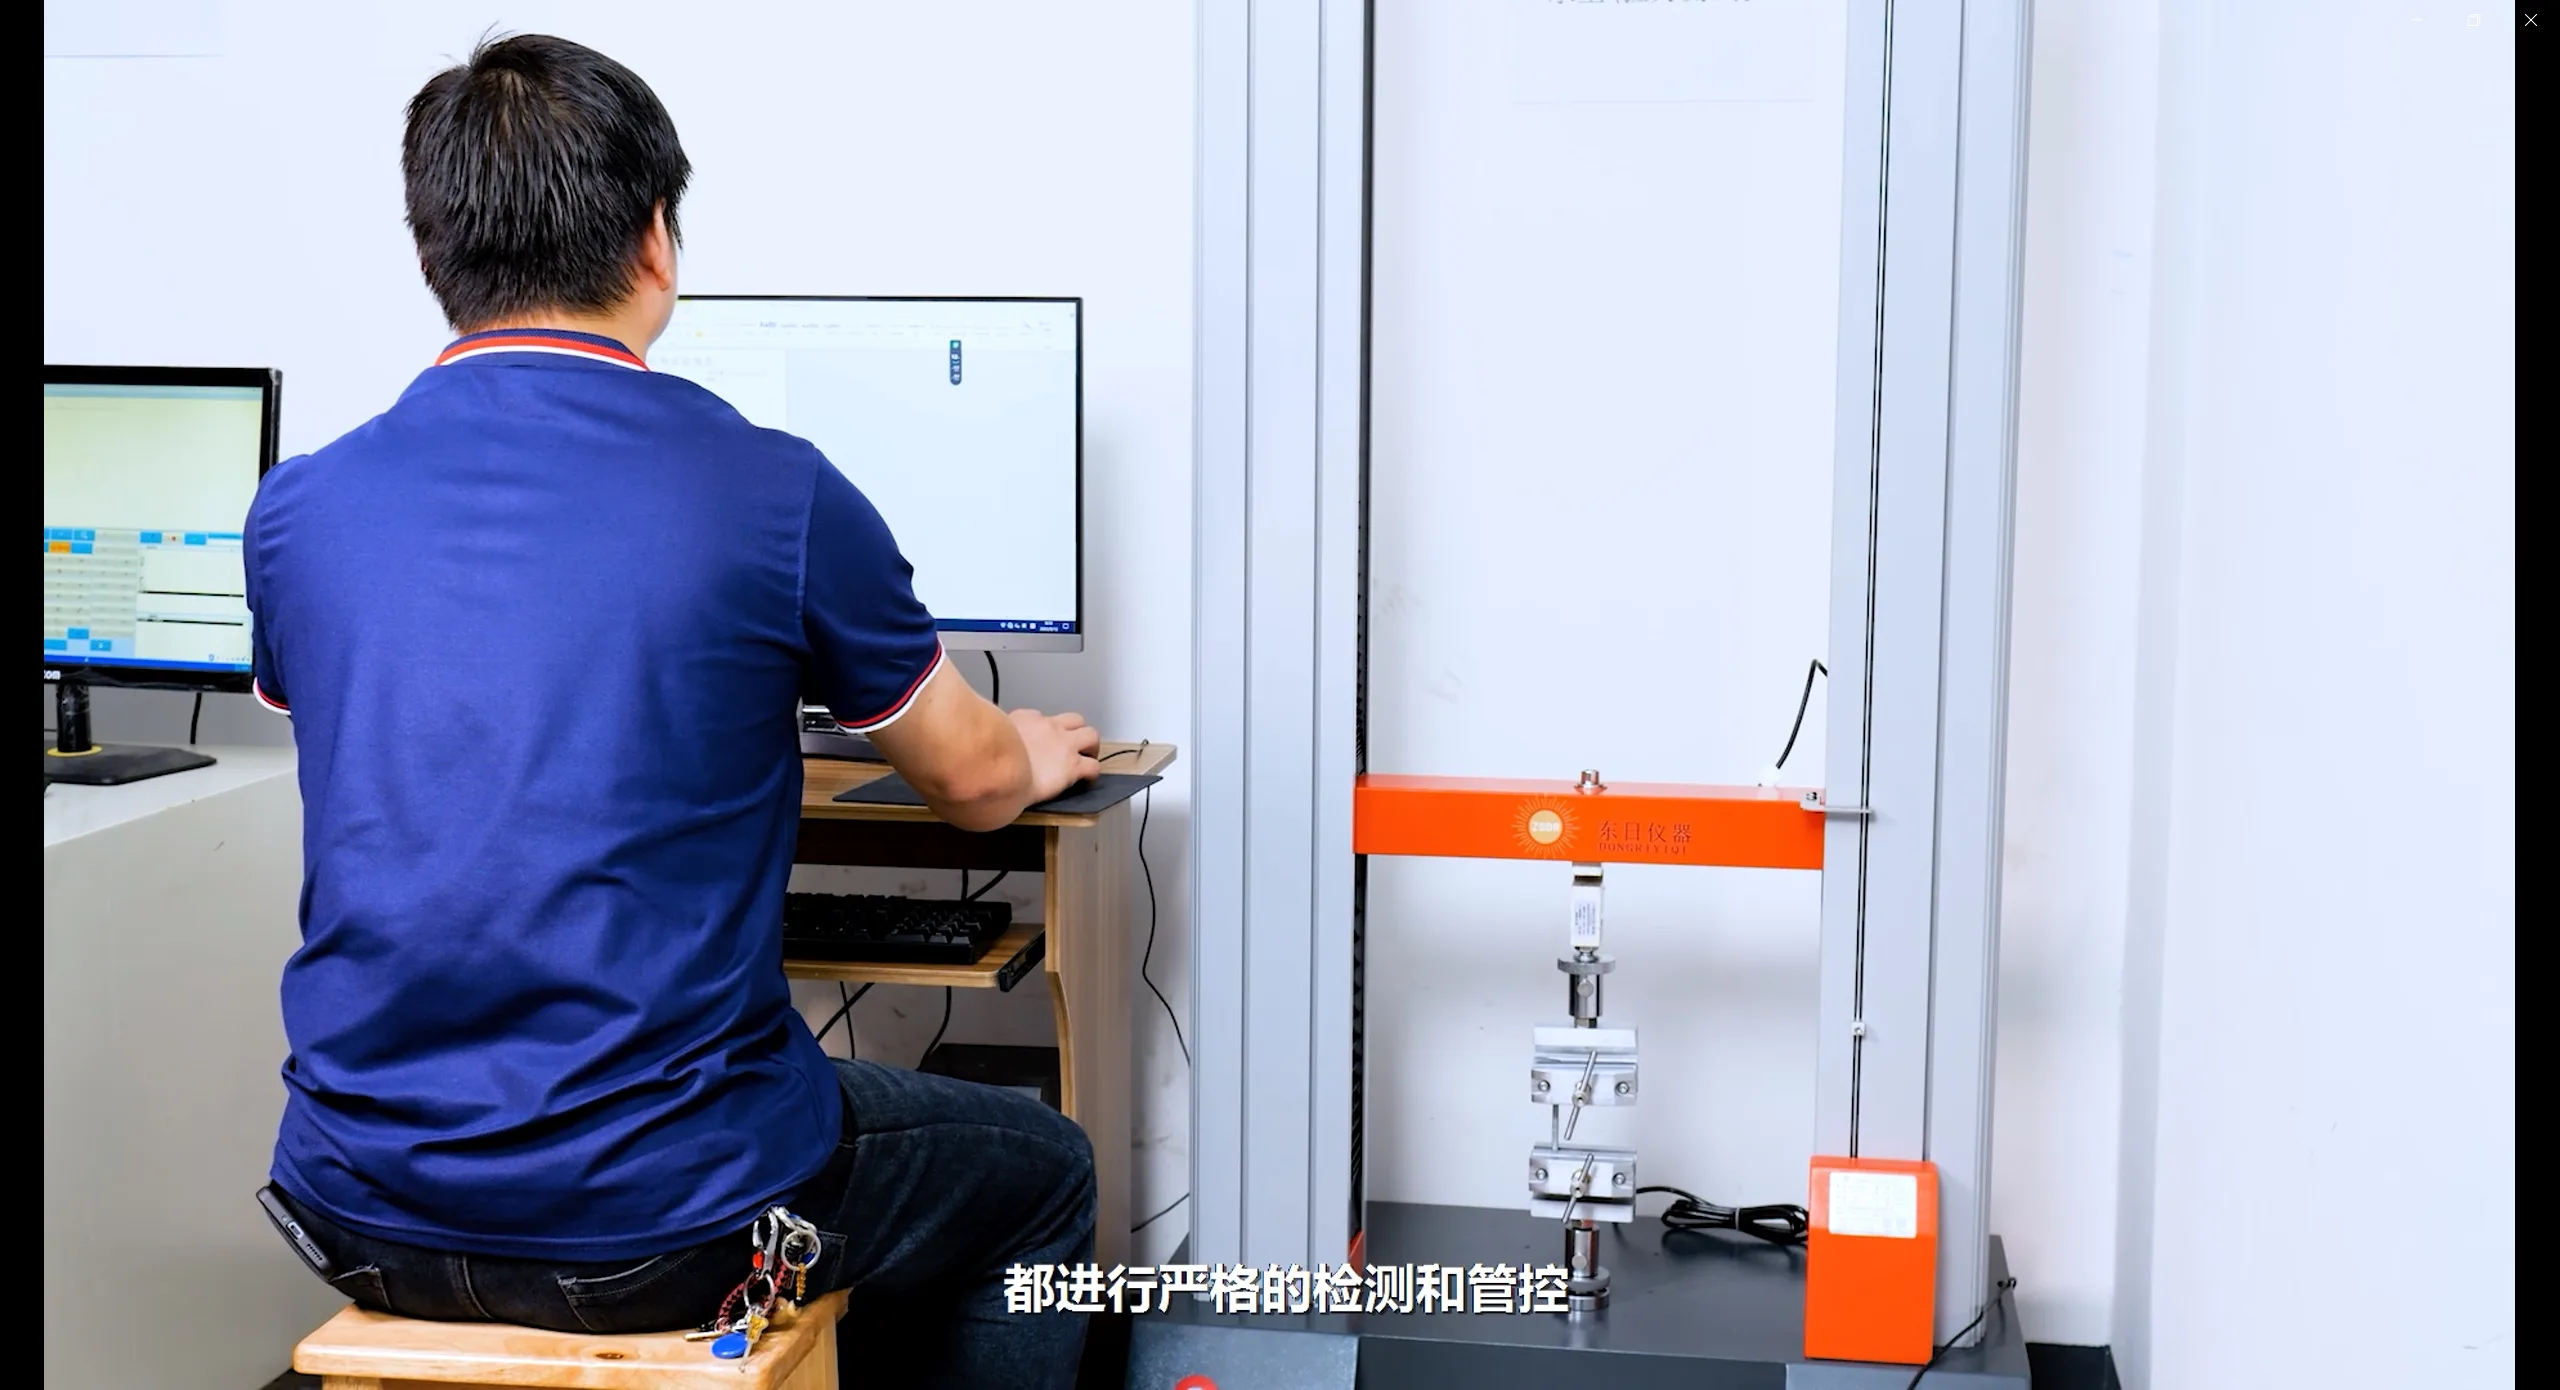
Contrôle qualité et essais des charnières industrielles
HSP vérifie les dimensions des charnières, les exigences fonctionnelles et les performances spécifiques au projet au moyen d'inspections et d'essais de charge, de durée de vie et de résistance à la corrosion.
La qualité commence par un cahier des charges bien défini
Une inspection ou un essai n'est utile que lorsque l'exigence est clairement définie. Avant de pouvoir évaluer un résultat, l'équipe doit savoir quelle caractéristique est importante, comment elle sera mesurée, dans quelles conditions le contrôle sera effectué et quel est le critère d'acceptation applicable. Cela permet de relier l'exigence du plan ou de l'application à une décision d'inspection reproductible.
| Exigence | Inspection / Essai | Acceptation |
|---|---|---|
| Cote de dessin | Mesure dimensionnelle | Tolérance de dessin |
| Mouvement fonctionnel | Assemblage et vérification du fonctionnement | Condition fonctionnelle définie |
| Exigence relative à la charge statique | Validation de la charge | Réception spécifique au projet |
| Exigences relatives au cycle | Test de mouvements répétitifs | Critères de cycle ou de conservation définis |
| Exigence en matière de corrosion | Validation de la résistance à la corrosion | Critères d'exposition et d'évaluation convenus |
Contrôle tout au long de la production
Les points de contrôle sont sélectionnés en fonction du plan, du processus de fabrication et des exigences du projet. Le parcours peut inclure des contrôles des matières premières entrantes ou des composants achetés, la validation des premières pièces produites, des contrôles dimensionnels en cours de fabrication, des contrôles d’assemblage ou de mouvement, ainsi qu’une vérification finale. L’ordre précis dépend des caractéristiques qui déterminent l’ajustement, le mouvement et le résultat convenu.
Chèque à encaisser
Les matériaux ou composants concernés sont vérifiés par rapport aux informations définies pour le processus de fabrication.
Vérification de la première partie
Les premières pièces permettent de vérifier si l'outillage, le formage et les relations critiques sont conformes aux exigences validées.
Contrôle en cours de fabrication
Les dimensions ou caractéristiques sélectionnées font l'objet d'un contrôle lorsque les variations de processus sont susceptibles d'affecter la charnière finie.
Contrôle de fonctionnement
Le montage, le mouvement et le fonctionnement prévu de la charnière sont examinés lorsque ces conditions sont déterminantes pour le projet.
Vérification finale
La pièce finie ou l'échantillon est évalué(e) par rapport au plan convenu et aux critères d'acceptation du projet.
Les équipements de production utilisés pour ces contrôles sont présentés sur le site de HSP capacités de production page.
Vérification des cotes par rapport au plan
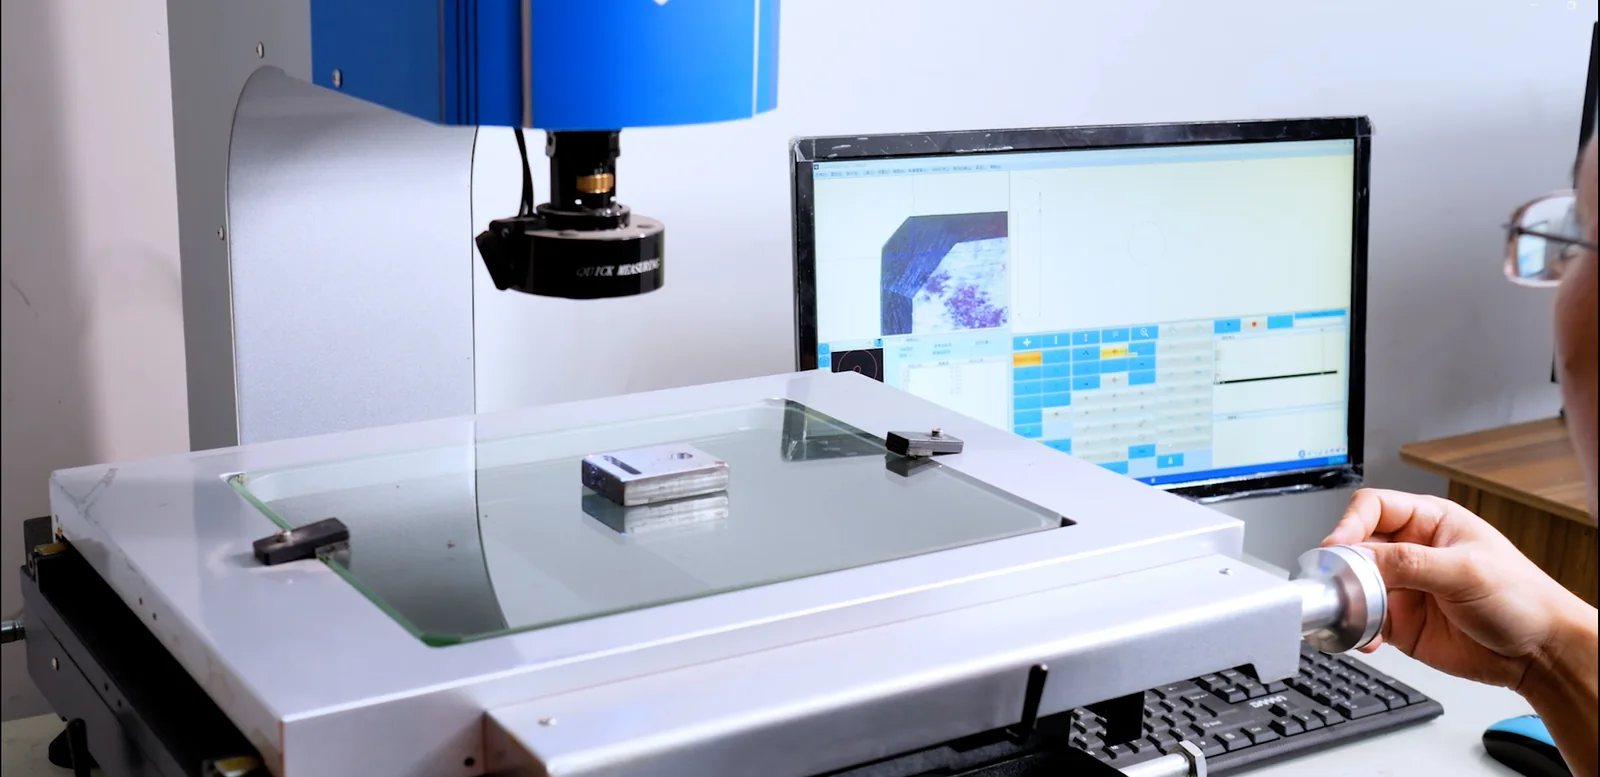
Le contrôle dimensionnel porte sur les caractéristiques et les relations qui déterminent le positionnement de la charnière une fois installée. En fonction du plan, cela peut inclure les repères de montage, les relations entre les trous, le profil, la position des bords et la géométrie liée au pivot. La méthode de mesure doit être adaptée à la caractéristique à contrôler, plutôt que de traiter toutes les cotes de la même manière.
Une pièce peut respecter une dimension particulière et pourtant ne pas s'intégrer correctement à l'ensemble si la relation entre les éléments de fixation est incorrecte.
Les recommandations relatives aux spécifications côté dessin figurent toujours dans le guide distinct intitulé tolérances de dessin des charnières industrielles.

Validation des charges pour le cas d'utilisation défini
La validation des charges est utilisée lorsqu'un projet nécessite un cas de charge défini, une condition de vérification ou un contrôle structurel. La pertinence du résultat dépend du dispositif de fixation, de la direction de la charge, du point d'application de la charge, des conditions de montage et des critères d'acceptation. La modification de l'une de ces conditions peut altérer la signification du résultat.
La configuration détaillée et la logique d'évaluation sont abordées séparément dans le guide consacré à Essais de charge statique sur les charnières.
Validation de la durée de vie
Les essais de durée de vie par cycles sont utilisés lorsqu'il est nécessaire de valider des mouvements répétés ou le maintien en position après un cycle. Le nombre de cycles à lui seul ne suffit pas : il faut définir le mouvement répété, le dispositif de fixation ou la charge appliquée, le point d'inspection après chaque cycle et les variations acceptables.
Pour les charnières à couple, la résistance après des cycles répétés peut s'avérer plus importante que le nombre de cycles à lui seul. Consultez l'explication dédiée à ce sujet : Validation de la durée de vie des charnières de couple.

Validation de la résistance à la corrosion
Les essais au brouillard salin peuvent être utilisés lorsque l'exposition à la corrosion fait partie des exigences de validation d'un projet. La durée d'exposition, l'état des échantillons, les points d'évaluation et les critères d'acceptation doivent être définis pour le projet. La norme ASTM B117 décrit l'environnement d'essai ; il ne s'agit ni d'une certification de produit, ni d'une prévision de durée de vie, ni d'une exigence universelle de type « réussite/échec ».

Les limites de la méthode et les données d'entrée du projet sont expliquées dans essais au brouillard salin sur les charnières.
Un résultat de test doit être assorti de critères d'acceptation bien définis
Une valeur de charge, un nombre de cycles ou une durée d'exposition ne permettent pas, à eux seuls, de déterminer si une charnière répond aux exigences du projet. Le résultat n'est utile que lorsque le montage d'essai, l'état de l'éprouvette ou du dispositif de fixation, la charge ou le mouvement appliqué, le point d'inspection et le critère d'acceptation sont définis conjointement.
- Définissez les conditions relatives à l'échantillon et au dispositif de fixation.
- Enregistrez la charge appliquée, le déplacement ou l'exposition.
- Identifiez la fonctionnalité ou la modification fonctionnelle à contrôler.
- Convenez du critère d'acceptation avant d'interpréter le résultat.
Documentation relative aux inspections et aux essais
La documentation est définie en fonction des exigences du produit et du projet. Les documents attendus doivent faire l'objet d'un accord avant le début de l'inspection ou des essais, plutôt que d'être considérés comme acquis pour chaque commande.
En fonction du périmètre convenu, le dossier de projet peut inclure le plan technique validé, le procès-verbal d'inspection, le rapport d'essai applicable, la confirmation des échantillons et les critères de réception spécifiques au projet. La liste exacte des documents et les délais de livraison sont confirmés lors de la revue.
Système de gestion de la qualité ISO 9001:2015
HSP applique un système de gestion de la qualité conforme à la norme ISO 9001:2015, qui couvre la fabrication de serrures, de charnières et de poignées pour armoires industrielles. Le certificat n° 25CN34519865Q est valable du 17 octobre 2025 au 16 octobre 2028.
Des spécifications techniques à la vérification
L'ingénierie détermine quelles caractéristiques, fonctions et conditions d'une charnière sont essentielles. La qualité et les essais permettent ensuite de vérifier si la pièce finie ou l'échantillon répond à cette définition. Le fait de maintenir un lien entre ces deux fonctions évite que le résultat d'un essai ne soit dissocié des exigences de l'application.
Si l'exigence elle-même n'est pas encore définie, commencez par un révision technique avant de convenir de la méthode d'inspection ou de validation.
Discutez de vos exigences en matière de qualité ou de validation des charnières
Veuillez nous communiquer le modèle de charnière, la référence du dessin, l'application et les exigences à vérifier. HSP pourra ainsi déterminer quelle méthode d'inspection ou de validation est la plus appropriée avant que les conditions d'essai ne soient confirmées.
Voici quelques informations utiles :
- Modèle de charnière ou référence du dessin
- Application
- Obligation de vérification
- Condition de test connue
- Condition d'admission