お問い合わせフォーム
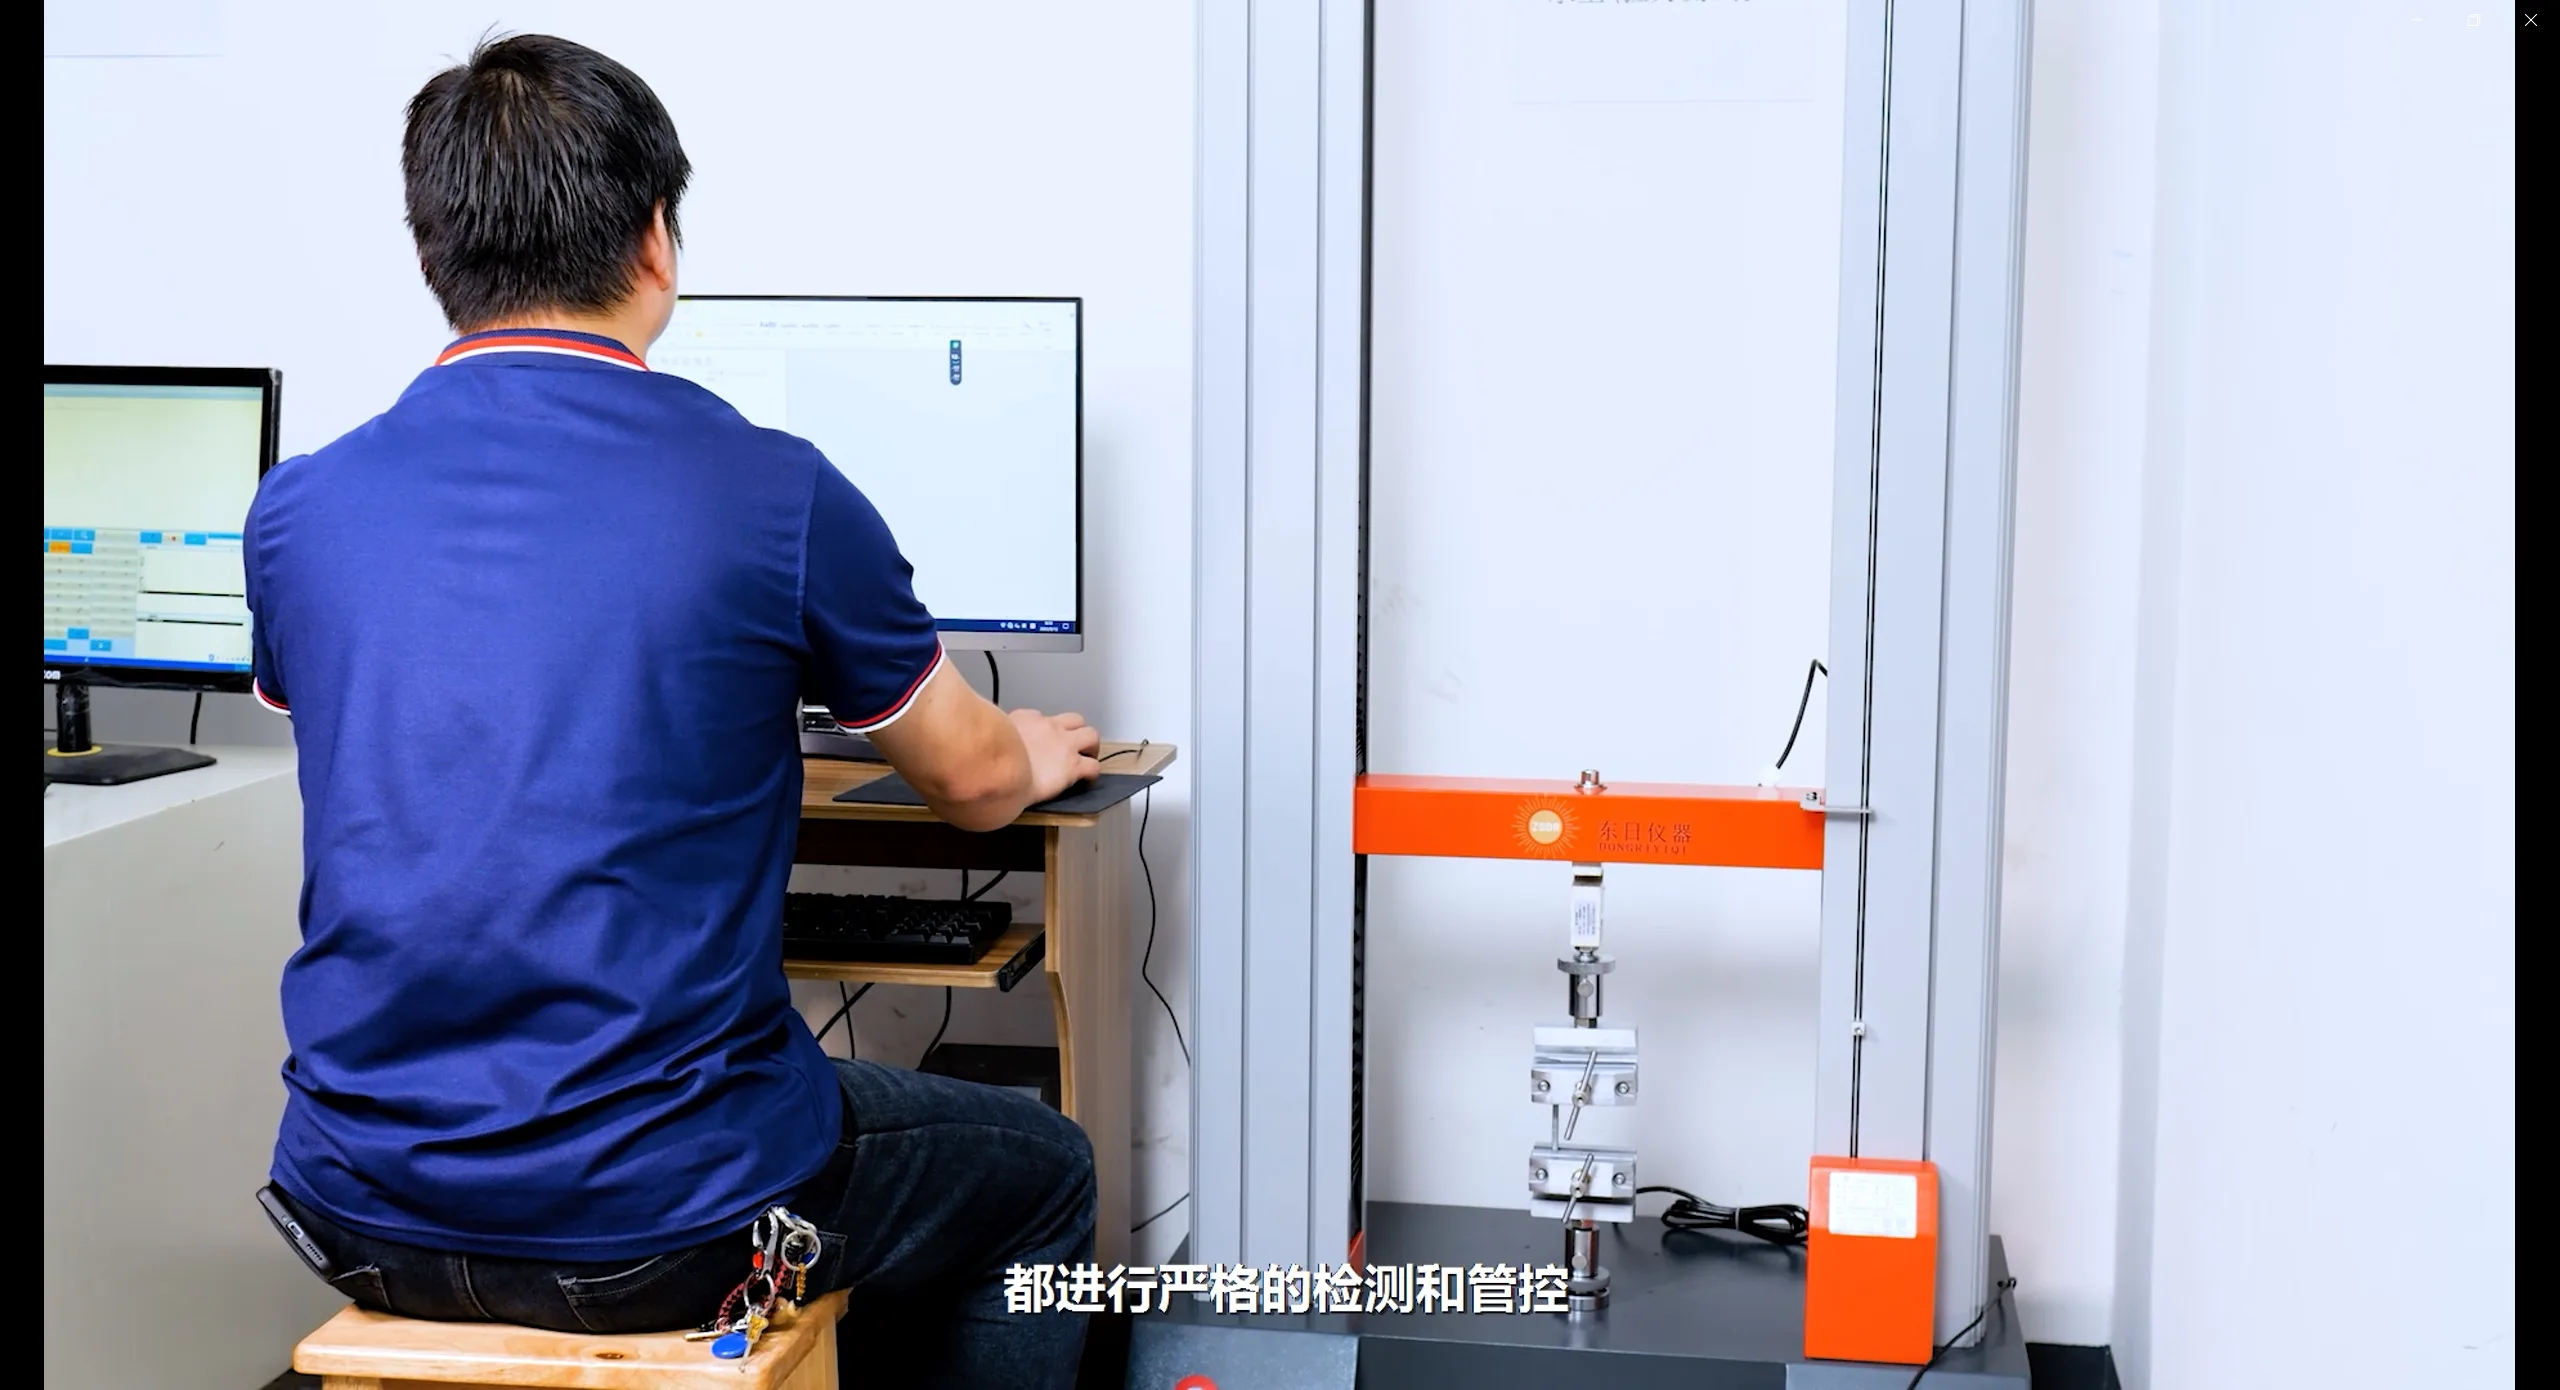
HSP technician monitoring hinge quality validation equipment

Industrial Hinge Quality Control & Testing

HSP verifies hinge dimensions, functional requirements and project-specific performance through inspection and applicable load, cycle-life and corrosion testing.

Quality Starts With a Defined Requirement

Inspection or testing is useful only when the requirement is clear. Before a result can be judged, the team needs to know which feature matters, how it will be measured, the condition under which the check is performed and the acceptance criterion that applies. This connects the drawing or application requirement to a repeatable inspection decision.

Requirement, inspection method and acceptance relationship
要件Inspection / Test承諾
Drawing dimensionDimensional measurementDrawing tolerance
Functional movementAssembly and movement checkDefined functional condition
Static load requirementLoad validationProject-specific acceptance
Cycle requirementRepeated movement testDefined cycle or retention criteria
Corrosion requirementCorrosion validationAgreed exposure and evaluation criteria

Inspection Through Production

Inspection points are selected according to the drawing, production process and project requirement. The route may include checks on incoming material or purchased components, confirmation of the first produced parts, in-process dimensional checks, assembly or movement checks and final verification. The exact sequence depends on which characteristics control fit, movement and the agreed result.

Incoming Check

Relevant material or components are checked against the information defined for the production route.

First-Part Verification

Early parts establish whether tooling, forming and critical relationships match the released requirement.

In-Process Inspection

Selected dimensions or features are checked where process variation could affect the finished hinge.

Functional Check

Assembly, movement and the intended hinge behavior are reviewed where these conditions are project-critical.

Final Verification

The finished part or sample is assessed against the agreed drawing and project acceptance points.

The production equipment behind these checks is shown on HSP’s manufacturing capabilities page.

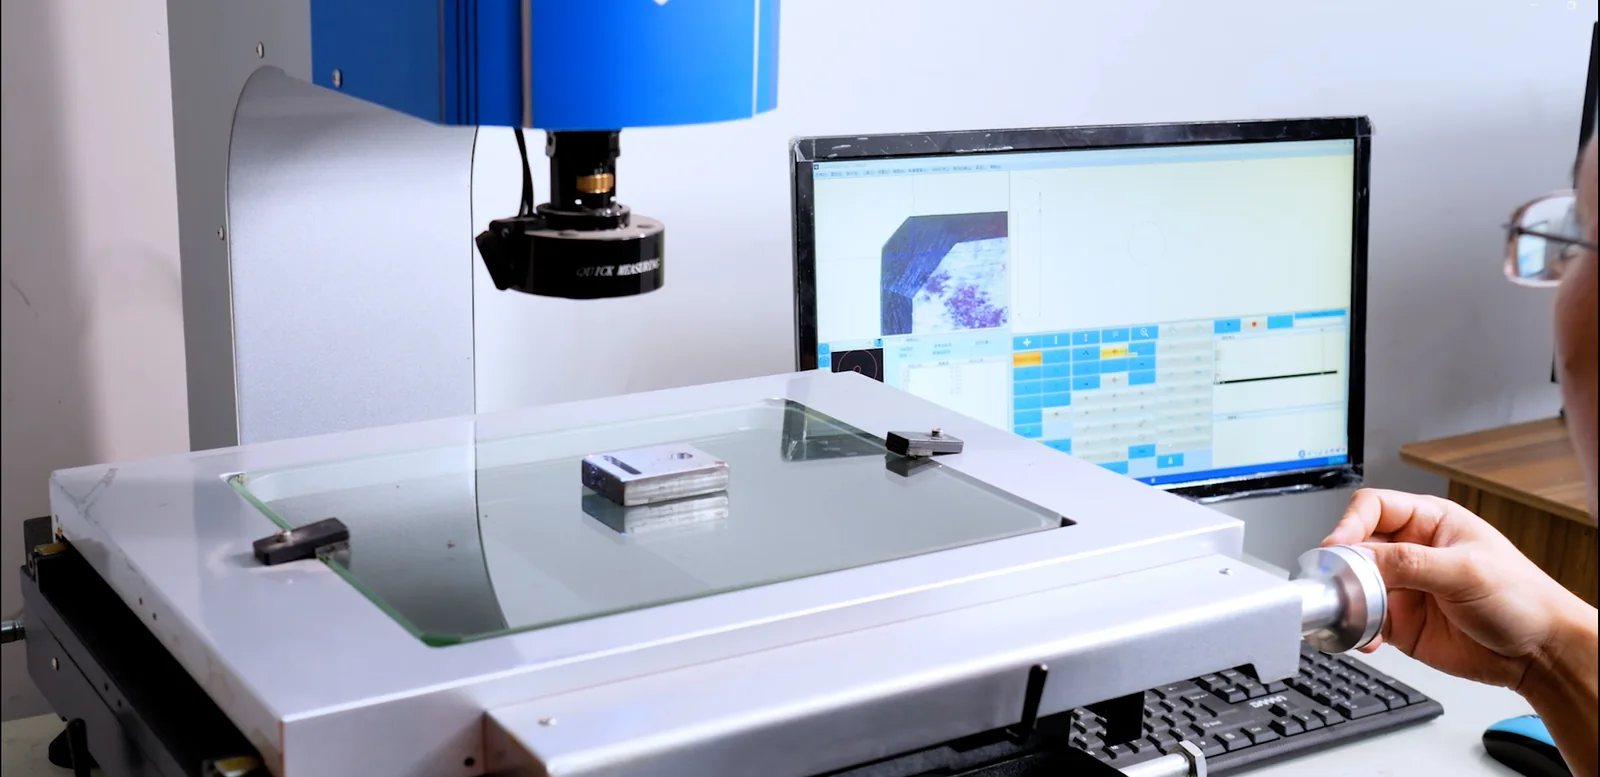
HSP technician measuring a hinge component with a 2D optical inspection system

Dimensional Verification Against the Drawing

Dimensional inspection follows the features and relationships that control the installed hinge. Depending on the drawing, this can include mounting references, hole relationships, profile, edge position and pivot-related geometry. The measurement method should match the feature being checked rather than treating every dimension in the same way.

A part can meet one individual dimension and still fail the assembly if the relationship between mounting features is wrong.

Drawing-side specification guidance remains in the separate guide to industrial hinge drawing tolerances.

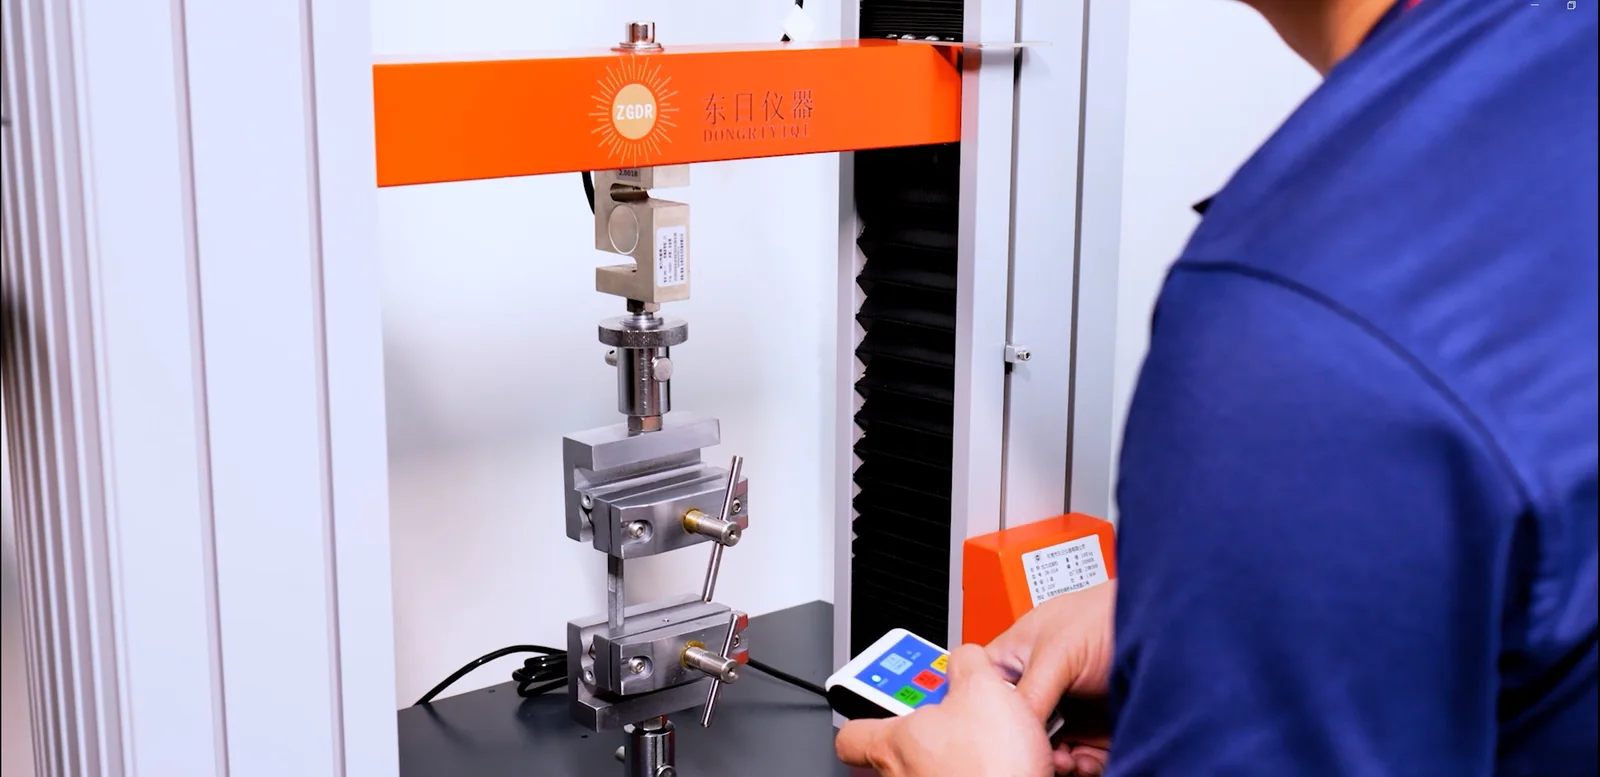
HSP technician operating load and tensile testing equipment for hinge validation

Load Validation for the Defined Use Case

Load validation is used where a project requires a defined load case, proof condition or structural check. A useful result depends on the fixture, load direction, load point, mounting condition and acceptance criterion. Changing any of those conditions can change what the result means.

The detailed setup and evaluation logic is covered separately in the guide to hinge static load testing.

Cycle-Life Validation

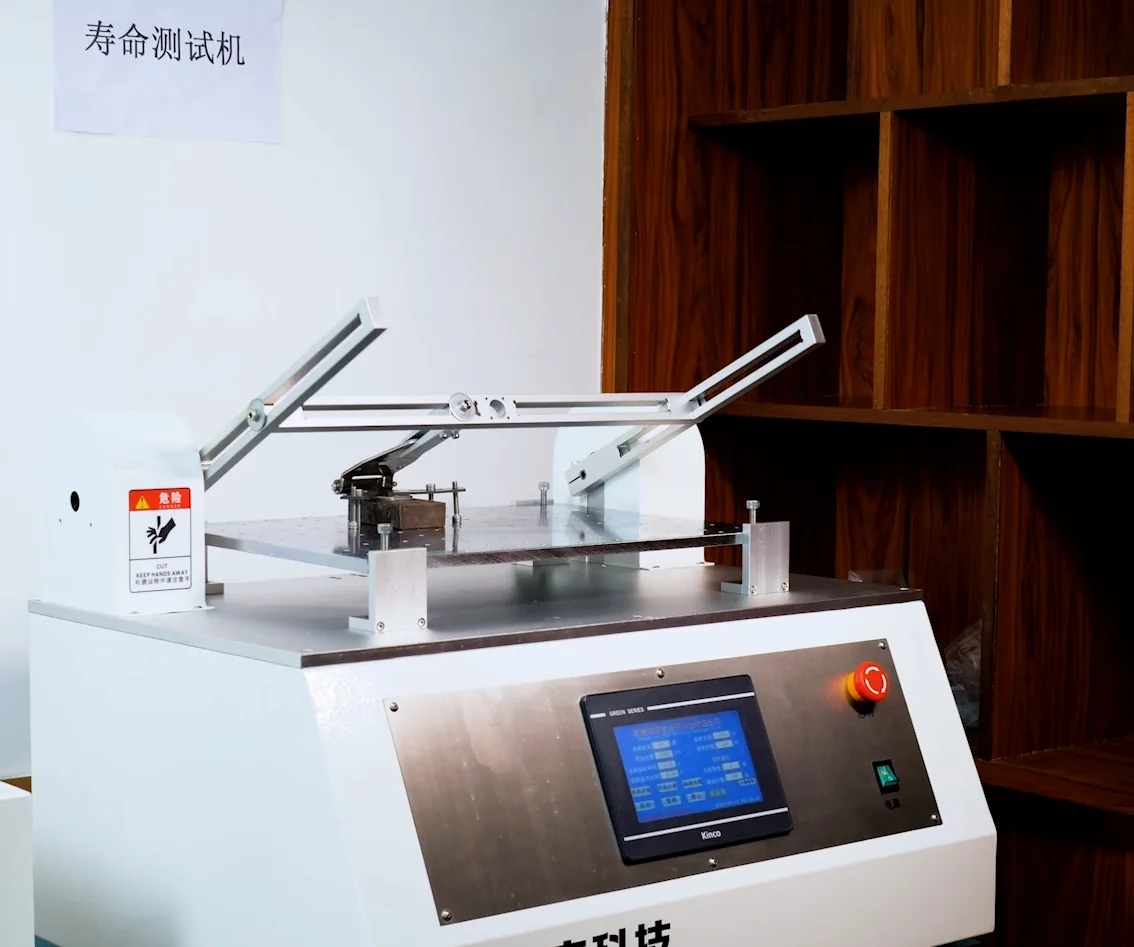
Cycle-life testing is available where repeated movement or retention after cycling must be validated. Cycle count alone is not enough: the repeated motion, fixture or applied load, post-cycle inspection point and acceptable change all need to be defined.

For torque hinges, retention after repeated cycling may matter more than cycle count alone. See the dedicated explanation of torque hinge cycle-life validation.

HSP cycle-life testing machine with a hinge fixture mounted on the test table

Corrosion Validation

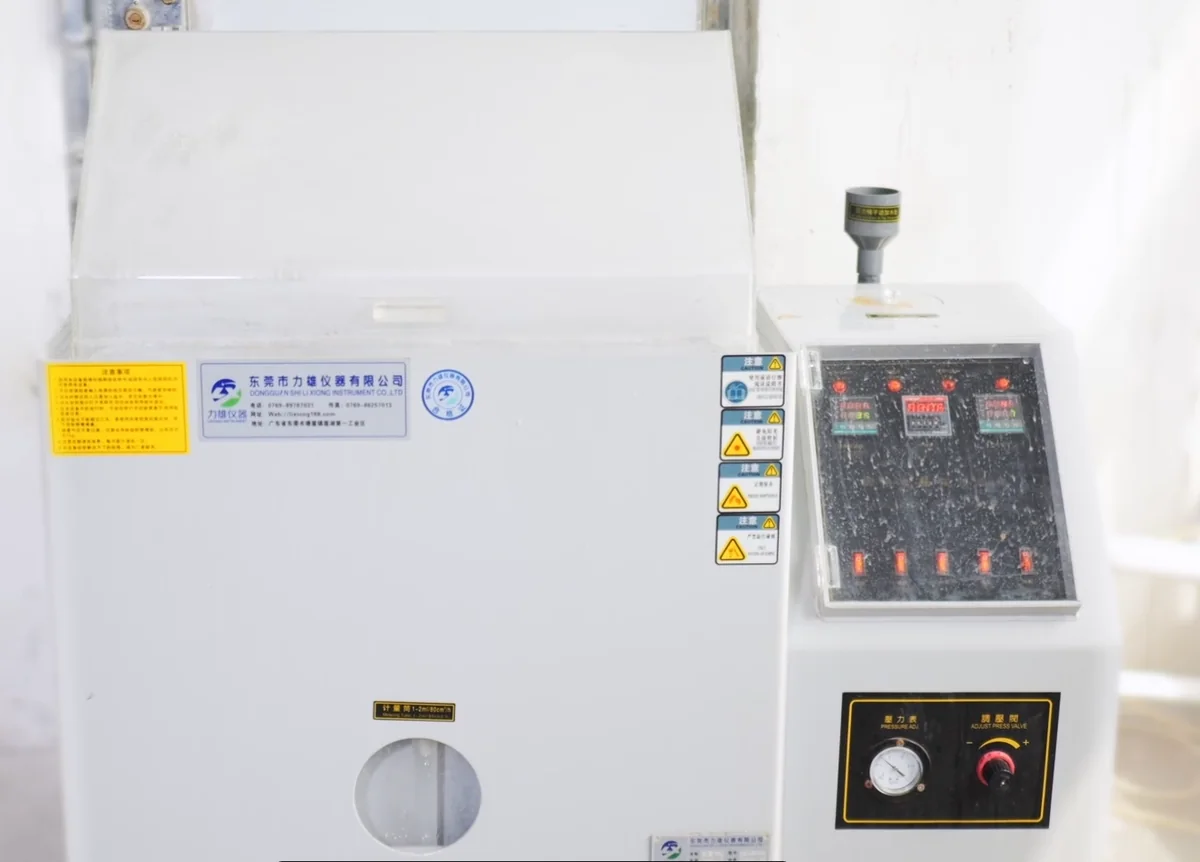
Salt-spray testing can be used where corrosion exposure is part of the project validation requirement. Exposure time, specimen condition, evaluation locations and acceptance criteria must be defined for the project. ASTM B117 describes the test environment; it is not a product certification, a service-life prediction or a universal pass/fail requirement.

Salt spray test chamber used by HSP for project-specific corrosion validation

The method boundary and project inputs are explained in salt spray testing for hinges.

A Test Result Needs Defined Acceptance Criteria

A load value, cycle count or exposure duration does not by itself show whether a hinge meets the project requirement. The result becomes useful only when the test setup, specimen or fixture condition, applied load or motion, inspection point and acceptance criterion are defined together.

  • Define the sample and fixture condition.
  • Record the applied load, movement or exposure.
  • Identify the feature or functional change to inspect.
  • Agree the acceptance criterion before interpreting the result.

Inspection and Test Documentation

Documentation is defined according to the product and project requirement. The expected records should be agreed before inspection or testing begins rather than assumed for every order.

Depending on the agreed scope, the project file may identify the released engineering drawing, inspection record, applicable test report, sample confirmation and project-specific acceptance points. The exact document set and delivery timing are confirmed during review.

ISO 9001:2015 Quality Management System

HSP operates under an ISO 9001:2015 quality management system covering the production of industrial cabinet locks, hinges and handles. Certificate No. 25CN34519865Q is valid from 17 October 2025 to 16 October 2028.

From Engineering Requirement to Verification

Engineering defines which hinge features, functions and conditions matter. Quality and testing then verify whether the finished part or sample meets that definition. Keeping those roles connected prevents a test result from being separated from the application requirement.

Discuss Your Hinge Quality or Validation Requirement

Share the hinge model, drawing reference, application and the requirement that needs to be verified. HSP can review which inspection or validation approach is relevant before the test condition is confirmed.

Helpful details include:

  • Hinge model or drawing reference
  • 申し込み
  • Requirement to verify
  • Known test condition
  • Acceptance requirement
Quality & Testing Page Form