-
+86 13720060320
-
lanna@haitangs.com

Nerūdijančio plieno vyrų trintis: adhezinis nusidėvėjimas, medžiagų suderinamumas ir tepimas
Nerūdijančio plieno vyris gali turėti matomą kaiščio laisvumą, tačiau vis tiek gali tapti vis sunkiau judinamas. Vienoje atidarymo lanko dalyje gali atsirasti nelygumų. Tuomet judesys gali tapti trūkčias, padidėja veikimo jėga, o jungtis gali iš dalies arba visiškai užstrigti. Atskyrus slydimo paviršius, požymiai gali būti išteptas, iškilęs arba suplėšytas metalas, o ne lygus poliravimas, kurio būtų galima tikėtis dėl įprasto nusidėvėjimo.
Nerūdijančio plieno vyrių įbrėžimai tai rimtas adhezinio nusidėvėjimo gedimas apkrovos veikiamoje slydimo sąsajoje. Inžineriniu požiūriu svarbu ne tik tai, ar vyris yra “nerūdijantis”. Svarbu, kokie du paviršiai slysta vienas prieš kitą, kaip paskirstoma apkrova, kokia yra paviršiaus būklė toje sąsajoje, ar ten išlieka tepimas ir kas pasikeitė prieš pradedant didėti trintį.
Pradėk nuo įrodymų, kad projektas žlugo. Sustingęs vyris nebūtinai reiškia, kad jis yra įbrėžtas. Matmenų nesutapimas, nesuderinimas, korozijos produktai, kietos nuolaužos, pažeistos įvorės ir adhezinis nusidėvėjimas gali sukelti panašius simptomus, tačiau jiems pašalinti reikalingos skirtingos korekcinės priemonės.
Gallingas – tai adhezinis nusidėvėjimas, o ne tik pernelyg glaudus prigludimas
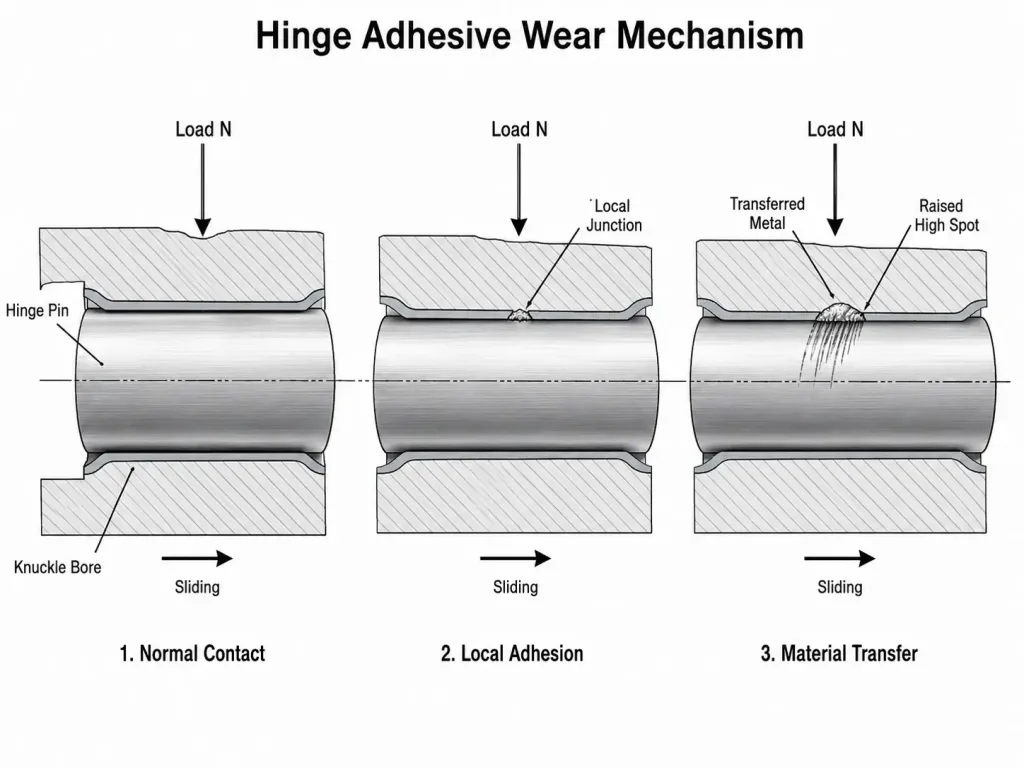
Gallingas dažnai apibūdinamas kaip šaltasis suvirinimas. Šarnyro atveju tai nereiškia, kad visas kaištis ir šarnyro galas tampa vienu suvirintu komponentu. Procesas prasideda mikroskopinėse sąlyčio vietose. Esant pakankamai apkrovai ir santykiniam judėjimui, apsauginės paviršiaus plėvelės gali būti vietomis pažeistos, susidaro metalo ir metalo jungtys, o tolesnis judėjimas šias jungtis nupjauna. Tuomet medžiaga perkelia, nuplėšia arba susikaupia ant priešingos paviršiaus pusės.
Svetainė Britanijos nerūdijančio plieno asociacijos rekomendacijos dėl įbrėžimų ir nusidėvėjimo apibūdina dilimą kaip stiprų adhezinį nusidėvėjimą ir nurodo, kad jį lemia tokie veiksniai kaip apkrova, paviršiaus būklė ir tepimas. Austenitiniai nerūdijantys plienai gali būti jautrūs nepalankiomis sąlygomis, kai veikia didelės įtampos ir slydimo sąlygos yra prastos.
Pradėjus perdavimą, sąsaja nebėra ta pati paviršių pora, kuri buvo pavaizduota pradiniame brėžinyje. Iškilusi perkelta medžiaga gali tapti nauju vietiniu iškilimu. Kitas judesys sutelkia apkrovą ant tos aukštos vietos, o tai gali paspartinti tolesnį pernešimą, įbrėžimų susidarymą ir „prilipimo-slydimo“ reiškinį. Štai kodėl šarnyras tam tikrą laiką gali veikti priimtinai, o po to, kai atsiranda pirmieji matomi įbrėžimų pažeidimai, jo būklė pablogėja daug greičiau.
Nei 304, nei 316 neturėtų būti laikomi savaime “atspariais dilimui”. Plieno rūšies pavadinimas apibūdina tik dalį veikiančios sistemos. Atskiri veiksniai yra kaiščio būklė, sąveikaujančios medžiagos, kontroliuojamas kietumas, paviršiaus paruošimas, sąlyčio modelis, tepalas, temperatūra ir judėjimo istorija.
Skirtumas nuo matmeninio sujungimo yra esminis. Skylė gali išlikti didesnė už kaištį visą veikimo laiką ir vis tiek pasireikšti stiprus adhezinis pernešimas apkrovos pusėje. Todėl įbrėžimas neįrodo, kad pradinė tarpo specifikacija buvo per maža.
Įbrėžimai, dilimas, korozija ar užstrigimas?
Pradėkite nuo paviršių, kokie jie yra, ir techninės priežiūros istorijos. “Sunku atidaryti” apibūdina simptomą, o ne gedimo mechanizmą.
| Sąlyga | Įrodymai, į kuriuos reikia atkreipti dėmesį | Ką patikrinti toliau |
|---|---|---|
| Lipnusis nusidėvėjimas / įbrėžimas | Išteptas arba perneštas metalas, suplėšytos iškilusios vietos, vietiniai stiprūs įbrėžimai, „stick-slip“ reiškinys arba trintis, kuris staigiai didėja iki užstrigimo | Medžiagų pora, paviršiaus būklė, vietinis sąlyčio slėgis, išlyginimas ir tepimas |
| Dėvėjimasis dėl abrazyvinių veiksnių | Kryptinės grioveliai, laipsniškas medžiagos pašalinimas, įstrigusios dalelės, kietos nuolaužos arba dangos fragmentai | Dalelių šaltinis, nelygus priešingas paviršius, užteršimas ir nusidėvėjimo nuolaužos |
| Matmenų nesuderinamumas | Mažas poslinkis be akivaizdaus medžiagos pernešimo; trukdžiai atsiranda po dengimo, dėl temperatūros pokyčių, deformacijos arba surinkimo | Smeigės ir skylės matmenų ribos, apdirbimo sluoksnio susidarymas, montavimo pritaikymas ir temperatūra |
| Užsikimšimas korozijos produktais | Oksidai, nuosėdos, dėmės, duobutės ar korozijos produktai, esantys judančioje sąsajoje | Ekspozicija, lydinio ir aplinkos suderinamumas, vandens nuvedimas, valymas ir judėjimas po ekspozicijos |
| Trintis arba mažos amplitudės nusidėvėjimas | Smulkios tamsios nuosėdos arba vietiniai pažeidimai, kur judesys yra labai nedidelis, o ne visą atidarymo eigą | Sąnario fiksuotumas, vibracija, mikrojudesių vieta ir tai, ar atitinkama sąsaja iš tiesų yra skirta slysti |
Toje pačioje sugadintoje dalyje gali pasireikšti daugiau nei vienas mechanizmas. Nedidelė ašies paklaida gali sukelti kraštinį apkrovimą. Viename guolio zonos gale padidėja vietinis slėgis. Ten prasideda klijų pernešimas, o pernešta medžiaga vėliau įbrėžia priešingą paviršių. Išardžius, ant vyrio gali būti matomi tiek įbrėžimai, tiek abrazyviniu būdu susidariusios žymės, nors pradinė priežastis buvo netinkamas suderinimas.
Prieš pradėdami intensyvų valymą, išsaugokite šiuos įrodymus. Nufotografuokite abu poros elementus, pažymėkite jų padėtį, užsirašykite, kur prasideda ir baigiasi stipriausias sąlytis, bei užfiksuokite, ar pažeidimai pasiskirstę po visą riedėjimo paviršių, ar sutelkti viename krašte.
Raskite tą „Surface“ porą, kuri iš tikrųjų sugedo
Gaminio brėžinyje šis mazgas gali būti pavadintas “304 nerūdijančio plieno vyris”, tačiau įbrėžimai atsiranda sąlyčio vietoje, o ne ant gaminio etiketės. Pirmasis uždavinys po išardymo – nustatyti, kurie du paviršiai judėjo vienas kito atžvilgiu, kai prasidėjo pažeidimas.
Paprastoje „kaištis ir šarnyras“ konstrukcijoje šis pora gali būti kaištis, prispaustas prie funkcinės skylės. Kitoje vyrio konstrukcijoje kaištis gali slinkti metalinėje arba polimerinėje įvorėje. Jei agregatas perduoda ašinę reakciją, kritinė slydimo pora gali būti sąvaros galinis paviršius, prispaustas prie atraminės poveržlės, kaiščio petis, prispaustas prie poveržlės, arba kitas atraminis elementas. Viename vyrio gali būti tiek radialiniai, tiek ašiniai slydimo kontaktai.
Jei pora yra pažeista, užfiksuokite jos būklę tokia tvarka:
- Nurodykite abiejų kontaktinių asmenų vardus ir pavardes. Nesitenkinkite vien “vyrių kaiščiu”. Nustatykite, apie ką iš tikrųjų slysta kaištis, atraminis paviršius ar judamoji dalis.
- Jei įmanoma, patikslinkite tikslią medžiagą ir būklę. Lapų medžiaga nereiškia, kad tokia pati yra ir kaiščio, įvorės medžiaga, kietumas ar paviršiaus apdorojimas.
- Užfiksuokite paviršiaus būklę, kokia ji buvo rasta. Atkreipkite dėmesį į poliravimą, apdirbimo žymes, dangą, perkelto metalo likučius, iškilusias vietas, įstrigusius nešvarumus ir anksčiau atliktus pataisymus.
- Nubrėžkite kontaktinę juostą. Platus išskleistasis bėgis ir siauras, į galą susiaurėjantis bėgis rodo skirtingas mechanines sąlygas.
- Užtikrinkite tepalavimą ties sąlyčio vieta, o ne tik visame mazge. Atkreipkite dėmesį, ar įdėta juosta yra drėgna, sausa, užteršta, nuplauta ar jos neįmanoma papildyti.
- Atkurti judesį ir apkrovą. Atidarymo kampas, apsisukimas, greitis, sustojimo trukmė, orientacija ir faktinė radialinė arba ašinė reakcija gali pakeisti poros elgseną.
Medžiagos sertifikatas gali patvirtinti lydinio sudėtį. Jis negali parodyti, ar kaištis buvo apkrautas iš šono, ar tepalas nutekėjo nuo aktyvios sąlyčio vietos, ar stumiamoji paviršiaus dalis prisiėmė apkrovą, kurios nebuvo pastebėta per brėžinių peržiūrą. Tai yra surinkimo ir eksploatacijos klausimai.
Medžiagų derinys keičia trinties savybes
Nerūdijančio plieno naudojimas visoje vyrio konstrukcijoje gali supaprastinti korozijos reikalavimus, tačiau atsparumas korozijai ir slydimo suderinamumas nėra tas pats inžinerinis sprendimas. Kai trinties problema siejama su judančia pora, perprojektuojant reikėtų pakeisti tribologinę sistemą taip, kad kitur neatsirastų naujų silpnųjų vietų.
| Sujungimo kryptis | Kodėl tai vertėtų apsvarstyti | Nauja rizika, kurią dar reikia įvertinti |
|---|---|---|
| Panašūs austenitiniai nerūdijančio plieno paviršiai | Gali atitikti korozijos ir medžiagų sudėties reikalavimus, naudojant paprastą medžiagų sąrašą | Klijų pernešimas vis tiek gali įvykti esant nepalankioms slėgio, paviršiaus ir tepimo sąlygoms |
| Pakeisti kietumą arba metalurgines savybes | Gali pakeisti sukibimą ir nusidėvėjimo pasiskirstymą tarp dviejų elementų | Kietesnis elementas gali perkelti apkrovą į minkštesnį elementą, tačiau tai neištaiso nesutapimo ar nepakankamo apkrovimo problemos |
| Skirtingos sudėties metalinis priešingas paviršius | Pakeičia slystančią porą, o ne remiasi dviem panašiais nerūdijančio plieno paviršiais | Galvaninė arba bendroji korozija, minkštesnio elemento nusidėvėjimas, prieinamumas ir gamybos suderinamumas |
| Paviršiaus apdorojimas arba dengimas | Gali sumažinti tiesioginį sąveikavimą tarp pagrindinių substratų | Storis, dangos sukibimas, kraštų pažeidimai, įtrūkimai, nusidėvėjimas iki pagrindo ir nešvarumai |
| Speciali įvorė arba įdėklas | Perkelia veikiančią sąsają į medžiagų sistemą, skirtą slydimui | Montavimo tinkamumas, temperatūra, traukos atrama, tvirtinimas, užteršimas ir techninės priežiūros taisyklės |
Vien tik perėjimas nuo 304 prie 316 nėra specifikacija, užtikrinanti atsparumą įbrėžimui. Abu šie plienai yra plačiai naudojami austenitiniai nerūdijantys plienai, o gedimas priklauso nuo visos poros ir sąlyčio sąlygų, o ne vien tik nuo atsparumo korozijai klasės.
Tai, kad dalykai skiriasi, dar nereiškia, kad jie automatiškai suderinami. Naują porą reikia išnagrinėti atsižvelgiant į dilimą, koroziją, nusidėvėjimo pasiskirstymą, pritaikymą, temperatūrą ir techninę priežiūrą kaip visumą. Adhezijos problemos sprendimas, sukeliantis greitą nusidėvėjimą ar koroziją, nelaikomas sėkmingu konstrukcijos pakeitimu.
Jei atnaujintoje architektūroje bus įdiegta speciali paprasta įvorė, išsamus polimerinių/kompozitinių, alyva impregnuotų bronzinių ir kitų sutepamų metalinių sistemų palyginimas turėtų būti pateiktas Pramoninių vyrių įvorės medžiagų ir tepimo gidas. Šiame puslapyje daugiausia dėmesio skiriama dilimo mechanizmo nustatymui ir ištaisymui.
Kontaktinis slėgis ir krašto apkrova gali pakeisti brėžinio duomenis
Medžiagų poravimas matomas medžiagų sąraše. Kontaktų pasiskirstymas – ne. Šarnyras gali turėti didelį nominalų atraminį ilgį, tačiau didžioji dalis jo reakcijos tenka tik nedidelei to ilgio daliai.
Paprastos cilindrinės radialinės guolio zonos atveju pirminę prognozuojamo guolio slėgio atrankos vertę galima užrašyti taip:
pnom ≈ Fr / (d × Lb)
Fr yra radialinė reakcija, kurią perduoda ta konkreti guolio zona, d yra kaiščio skersmuo, o Lb tai yra efektyvusis guolio ilgis. Nenaudokite visos durų masės kaip automatinio pakaitalo už Fr. Tai yra nominalaus prognozuojamo slėgio vertinimo kriterijus, o ne trinties ribinė vertė.
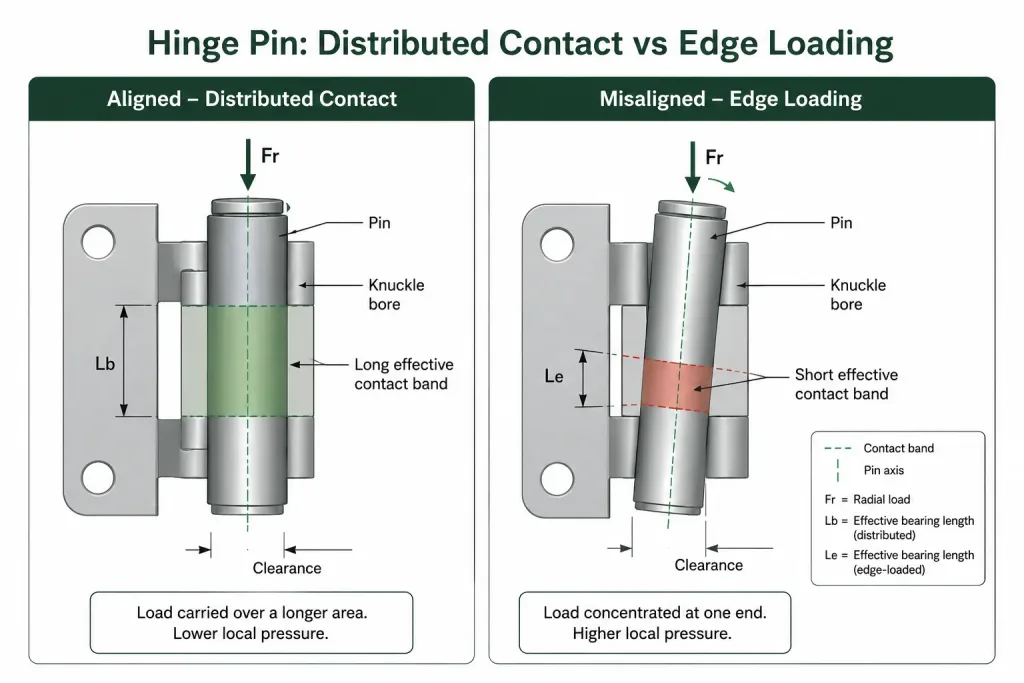
Svarbiausia yra frazė “efektyvusis atraminio paviršiaus ilgis”. Jei kaištis liečiasi tik su šarnyro galu, nes ašys nėra lygiagretės, tikrasis apkrovos plotas yra mažesnis nei nurodyta brėžinyje. Vietinis slėgis padidėja, nors nominalūs matmenys ir medžiagos nepasikeitė.
Ašies nuokrypis yra tik viena iš priežasčių, dėl kurių atsiranda apkrovos kraštuose. Plonas tvirtinimo flanšas gali išsikreipti. Suvirinimas gali paslinkti vyrio laikiklį. Suformuotas lankstas gali būti išsikišęs iš linijos. Kelios vyrio vietos gali tarpusavyje „konkuruoti“, jei jų ašys nesutampa su viena bendra linija. Durų ar rėmo lankstumas taip pat gali pakeisti sąlyčio modelį, kai veikia apkrova.
To paties slėgio išraiškos negalima aklai taikyti ašinės traukos paviršiui. Jei įbrėžimas atsiranda ant poveržlės arba šarnyro galinio paviršiaus, reikia naudoti faktinę ašinę reakciją ir veiksmingą traukos sąlyčio geometriją, būdingą tam sąsajos paviršiui. Radialinis kaiščio ir skylės skaičiavimas neapibūdina traukos poros.
Būtent dėl to sugedusi vyris gali duoti iš pažiūros prieštaringą rezultatą: kaištis ir skylė tebėra tarp brėžinio nustatytų leistinųjų nuokrypių, o išmatuojamas tarpas vis dar yra teigiamas, tačiau vienoje siauroje juostoje matyti didelis pernešto metalo kiekis. Tarpas nebūtinai išnyko; reakcija tiesiog susitelkė.
Kodėl didesnis tarpas gali neišspręsti gedimo problemos
Padidinus darbinį tarpą galima ištaisyti tikrąjį trinties poveikį, kurį sukelia leistinieji nuokrypiai, apdirbimo likučiai, terminiai pokyčiai arba surinkimo iškraipymai. Tačiau tai nepašalina netinkamo medžiagų derinio ar koncentruoto didelio slėgio sąlyčio. Per didelis tarpas taip pat gali padidinti kaiščio pasvirimą, laisvąjį žingsnį ir smūgį, kai apkrova pasikeičia priešinga kryptimi.
Naudokite Vyrio kaiščio tarpo gidas kai reikia nustatyti kaiščio ir skylės ribas, apdirbimo priedą, šiluminius pokyčius ir minimalų darbo tarpą. Atsparumas įbrėžimams vis tiek turi būti patvirtintas atsižvelgiant į medžiagų derinį, tikrąją sąlyčio geometriją, paviršiaus būklę ir eksploatacijos sąlygas.
Prieš perkėlimą ir po jo svarbi paviršiaus būklė
Paviršiaus apdailos nuoroda apibūdina pagaminto gaminio būklę. Pradėjus atsirasti įbrėžimams, darbinis paviršius gali labai skirtis nuo to, kas nurodyta specifikacijoje.
Perkelta medžiaga suformuoja iškilusius vietinius elementus. Įplėštose vietose atsiveria šviežias metalas. Iškilęs kraštas gali prisiimti kito ciklo apkrovą dar prieš įsijungiant nominaliam atraminiam paviršiui. Todėl poliravimas tik labiausiai matomų įbrėžimų gali laikinai pagerinti pojūtį, tačiau nekeičia perkeltos medžiagos, pasikeitusios geometrijos ar pradinės krašto apkrovos sąlygų.
Paviršiaus apdaila nėra vienareikšmė taisyklė, pagal kurią “kuo lygesnis, tuo saugesnis”. Trintis ir sukibimas priklauso nuo visų sąlyčių, kuriomis susiliečia paviršiai, įskaitant švarumą ir tepimą. Šiurkštus paviršius gali sukelti stiprų kontaktą su nelygumais, o labai lygūs paviršiai vis tiek gali sukurti adhezinę sąveiką, jei slėgis, medžiagos ir ribinis tepimas yra nepalankūs.
Jei mėginys neatitinka reikalavimų, prieš atlikdami pakartotinį apdorojimą išsaugokite keturis įrodymus:
- pirminė apdirbimo, formavimo, poliravimo ar dengimo būklė, jei ji tebėra matoma;
- perkelto metalo vieta ir kryptis ant abiejų sujungiamų detalių;
- iškilusios vietos, įplėšti kraštai ar įstrigę nešvarumai, kurie gali pakeisti kitą kontaktą;
- bet kokie vietiniai geometrijos pokyčiai, atsiradę dėl anksčiau atlikto poliravimo, išplėtimo ar remonto.
Jei patvirtinimui pagaminamas pakaitinis pavyzdys, užfiksuokite pradinę paviršiaus būklę. Priešingu atveju komanda gali palyginti naujai pagamintą porą su rankomis perdirbta pora ir skirtumą priskirti netinkamam konstrukcijos pakeitimui.
Tepimas turi atlaikyti vyrio apkrovą
Tepimas gali sumažinti tiesioginę adheziją, nes tarp apkrovą patiriančių paviršių išlaiko plėvelę arba ribinį sluoksnį. Tai, kad kažkur viduje vyrio yra tepalo, dar nereiškia, kad aktyvusis kontaktas lieka apsaugotas.
Šarnyro judesys dažniau yra svyruojantis, o ne nuolatinis sukimasis. Jungtis gali pasisukti ribotu kampu, pakeisti kryptį, o tada ilgą laiką išlikti toje pačioje padėtyje. Tokiomis sąlygomis tepalas gali persiskirstyti toliau nuo didžiausio slėgio zonos, o ne būti nuolat papildomas vykstant pilnam sukimuisi.
Tepimo peržiūra turėtų atsakyti į penkis praktinius klausimus:
- Kokia yra tikroji tepimo sistema? Nurodykite tepalą, alyvą, kietą plėvelę, savaime tepantį įdėklą ar kitą apibrėžtą sistemą, o ne žodį “sutepta”.”
- Kur tai taikoma? Patikrinkite, ar įmontuota kontaktinė juosta būtų sutepta tepaline medžiaga po galutinio surinkimo, o ne tik ruošiant detalę.
- Kas jį pašalina ar pakeičia? Atsižvelkite į plovimą, valymo priemones, karštį, padėtį, siurbimo veiksmą, užteršimą ir ilgus neveikimo laikotarpius.
- Ar jį galima papildyti? Kad vyras būtų nereikalaujantis priežiūros, gali prireikti kitokios medžiagos arba kitokios tepimo sistemos nei priežiūrai pritaikytame vyre.
- Kaip atrodo sąsaja po tipinio veikimo? Po ciklų patikrinkite tepalinės vietą ir užterštumą, o ne laikykitės prielaidos, kad surinkimo metu įpiltas kiekis liko ten, kur buvo įpiltas.
Tepalai, alyva, apsauginiai nuo užstrigimo mišiniai ir kietosios plėvelės sistemos nėra tarpusavyje keičiamos. Produktas, skirtas apsaugoti nerūdijančio plieno sriegines tvirtinimo detales nuo užstrigimo, gali neturėti tokio klampumo, migracijos savybių, švarumo ar ilgalaikio veikimo svyruojant, kokių reikalauja vyrio šarnyras.
Kai pati tepalų sudėtis yra plėtros kintamasis, ASTM G223-23 Pateikiamas laboratorinis sukimo-suspaudimo metodas, skirtas palyginti sūrio ir adhezinio nusidėvėjimo savybes tarp suteptų ir nesuteptų medžiagų, dangų bei tepalų derinių. Tai yra tribosistemų atrankos priemonė, kuri nepakeičia patikrinimo sąvaros lygiu.
Ištaisykite priežastį, o ne tik simptomą
Remontas turėtų būti atliekamas atsižvelgiant į gedimą patyrusios poros būklę. Išplėtimas, poliravimas, tepimas arba kaiščio keitimas gali laikinai pagerinti vyrio veikimą, tačiau kiekvienas iš šių veiksmų veikia skirtingą mechanizmą.
| Gedimo požymiai | Tikėtinas klausimas apie mechaniką | Korekcinė kryptis |
|---|---|---|
| Platus perkeltų metalų juostelė ant dviejų nerūdijančio plieno paviršių | Ar medžiagos ir paviršiaus derinys yra stabilus esant faktiniam slėgiui ir esamoms tepimo sąlygoms? | Patikrinkite abu elementus kartu; įvertinkite pasikeitusias sąlygas, paviršiaus sistemą arba veikimo sluoksnį, tada pakartotinai patikrinkite šį elementų porą |
| Didelis perkėlimas sutelktas viename gale | Ar jungtis patiria kraštinę apkrovą dėl išlyginimo, deformacijos ar vietinio lankstumo? | Pataisykite sąlyčio geometriją, prieš pradėdami naudoti kietesnę medžiagą ar daugiau tepalinės medžiagos |
| Gedimas prasideda po valymo arba plovimo | Ar iš aktyviojo kontakto išteka tepalas arba ar jis liečiasi su netinkamu valikliu? | Įvertinkite išlaikymą, atsargų papildymą, apsaugą ir cheminį suderinamumą atsižvelgiant į tikrąją valymo seką |
| Po poliravimo vėl atsiranda įbrėžimai | Ar perdirbimo metu buvo perkeltas jungiamasis elementas arba pakeista vietinė geometrija, nepašalinus priežasties? | Patikrinkite abu elementus, atkurkite kontroliuojamas pradines sąlygas ir patvirtinkite, kad korekcinis pakeitimas atliktas visiškai |
| Tepimas draudžiamas | Ar sausa medžiaga ir paviršius gali išlaikyti reikiamą svyruojantį kontaktą be sukibimo? | Įvertinkite šiai užduočiai skirtą sausai veikiančią porą, dangą ar įvorės sistemą, o ne tiesiog atsisakykite tepalo |
| Susidėvėjusi dalis tampa įvorė arba įdėklas | Ar gedimas tiesiog persikėlė, o ne išnyko? | Prieš pakartotinai montuodami tą pačią įvorę, patikrinkite montavimo tinkamumą, sujungimo kaištį, slėgį, temperatūrą, užterštumą ir traukos atramą |
Kai dėl intensyvaus perkėlimo jau pasikeitė abu paviršiai, kontroliuojamą naują patvirtinimo modelį paprastai lengviau įvertinti nei pakartotinį to paties poros perdarymą rankiniu būdu. Priešingu atveju pirmasis gedimas antrajame bandyme tampa nekontroliuojamu paviršiaus pakeitimu.
Patikrinti patikslintą veikimo sąsają
Perspektyvi medžiagų pora dar nereiškia, kad tai yra tinkamas šarnyras. Galutinis surinkimas apima geometriją, ribotą guolio ilgį, tarpą, traukos kontaktą, išlyginimą, tvirtinimo standumą, svyruojantį judesį, tepalų išlaikymą, temperatūrą ir užteršimą. Patobulinta sąsaja turi atlaikyti visus veiksnius, kurie yra svarbūs eksploatacijos metu.
Atrankai naudokite medžiagų porų bandymus
ASTM G196-24, Standartinis medžiagų porų atsparumo įbrėžimui bandymo metodas, pateikia laboratorinį metodą, skirtą medžiagų porų atsparumo įbrėžimui įvertinimui. ASTM taip pat nurodo, kad šis metodas nėra skirtas kiekybiniam galutiniam projektavimui, nes veikimui įtakos turi tepimas, išlyginimas, standumas, geometrija ir kiti eksploataciniai kintamieji. Pagal nurodytą taikymo sritį nevertinamos medžiagų poros, slystančios teptomis sąlygomis.
Ši riba yra naudinga projektuojant lankstus. Medžiagų derinio analizės rezultatas gali padėti atmesti netinkamus variantus arba pagrįsti tolesnį prototipų kūrimą. Tačiau jis negali įrodyti, kad ta pati medžiagų pora elgsis lygiai taip pat daugiasąnariniame lankuose, kuriuose veikia kraštinė apkrova, traukos reakcija, gamybos nuokrypiai ir konkrečiam taikymui pritaikytas tepalas.
Atkurti su gedimu susijusias sąlygas
Šarnyro lygio bandymas turėtų atkurti kintamuosius, kurie galėjo lemti pradinį pernešimą, o ne kartoti laisvo mėginio ciklą nesusijusiomis laboratorinėmis sąlygomis.
- Nustatykite pradinį lygį. Užfiksuokite tikslią sąlyčio porą, paviršiaus būklę, atitinkamais atvejais – tarpą, vyrio orientaciją, tepalinės medžiagos būklę ir veikimo jėgą arba sukimo momentą nustatytu kampu ir kryptimi.
- Taikykite tipinę apkrovą ir judesį. Atsižvelkite į reikiamą atidarymo diapazoną, apgręžimo modelį, greitį ar dažnį, užlaikymo trukmę, radialines ir ašines apkrovos sąlygas, temperatūrą bei aplinkos būklę, turinčias įtakos gedimui.
- Stebėkite trinties pokyčius bandymo metu. Pakartokite tą pačią matavimo sąlygą. Įspūdis, kad “juda sklandžiai”, nėra palyginamas, jei tarp matavimų keičiasi kampas, kryptis, pritaisyta apkrova ar greitis.
- Patikrinkite abiejų detalių puses. Pasibaigus nustatytam laikotarpiui, patikrinkite, ar nėra pernešimo žymių, iškilusių metalo vietų, koncentruoto poliravimo pėdsakų, įbrėžimų, tepalo nuplovimo ir ar nepadidėjo laisvumas.
- Įvertinkite iš anksto nustatytą priimtinumo ribą. Priklausomai nuo produkto, priėmimo reikalavimai gali apimti reikalavimą, kad nebūtų užstrigimų, nebūtų suplėšytų perdavimo elementų, būtų nustatytos ribos veikimo jėgos pokyčiui, laisvojo žingsnio padidėjimui arba kitai su įranga susijusiai funkcijai.
Jei konstrukcijoje naudojami du ar daugiau šarnyrų, gali prireikti gamybai skirto surinkimo, jei ašių išlyginimas ir apkrovos pasiskirstymas gali pakeisti sąlyčio juostą. Vienas laisvas šarnyras ant bandymo stendo negali atkurti visų daugiašarnyrinių išlyginimo paklaidų.
Nenaudokite iš kitos programos importuotos universalios dilimo ribos. Priimtinumo kriterijus turėtų būti nustatomas atsižvelgiant į funkciją, užtikrinančią vyrio tinkamumą naudoti: judėjimą, padėties nustatymą, tarpą, užteršimo kontrolę ar kitą išmatuojamą reikalavimą.
Pateikite informaciją apie susidėvėjusią sąsają ir eksploatavimo būklę
Jei nerūdijančio plieno vyris tampa šiurkštus, triukšmingas arba sunkiai juda, pateikite aiškias abiejų sąlyčio paviršių nuotraukas kartu su vyrio brėžiniu ir jo veikimo būklės aprašymu. Naudingiausia informacija yra:
- kai žinoma, nurodykite kaiščio, sąvaros, poveržlės ar įvorės medžiagą;
- artimos nuotraukos prieš poliravimą ar valymą;
- montavimo kryptis, vyrių skaičius ir išlyginimo būklė;
- krovinio kėlimo kryptis, atidarymo amplitudė ir veikimo dažnis;
- tepalo, valymo proceso, temperatūros ir atitinkamo poveikio.
Ši informacija padeda atskirti klijų pernešimą nuo tarpo sumažėjimo, išlyginimo paklaidos ar kito nusidėvėjimo mechanizmo, prieš svarstant sąsajos keitimą. Jei reikia keisti pačią vyrio konstrukciją, peržiūrėkite turimas pramoninių vyrių asortimentas prieš prašymą.
Dažniausiai užduodami klausimai apie nerūdijančio plieno vyrių trintį
Ar 304 arba 316 nerūdijančio plieno vyriai gali susidėvėti?
Taip. Austenitiniai nerūdijantys plienai nepalankiomis slydimo sąlygomis gali patirti stiprų adhezinį nusidėvėjimą. Faktinė rizika priklauso nuo visos medžiagų poros, paviršiaus būklės, vietinio slėgio, išsidėstymo, tepimo, judėjimo ir aplinkos, o ne vien tik nuo plieno rūšies pavadinimo.
Ar padidinus vyrio kaiščio tarpą galima išvengti įbrėžimų?
Ne savaime. Didesnis darbinis tarpas gali užkirsti kelią matmenų kolizijai, tačiau, net jei nominalus tarpas išlieka teigiamas, gali atsirasti įbrėžimų, jei medžiagų derinys, vietinis slėgis, išlyginimas, paviršiaus būklė ar tepimas yra nepalankūs. Per didelis tarpas taip pat gali padidinti kaiščio pasvirimą, laisvąjį žingsnį ir smūgį keičiantis apkrovai.
Kaip atskirti vyrio įbrėžimą nuo įprasto nusidėvėjimo?
Dėl dilimo paprastai atsiranda adhezinis medžiagos pernešimas, išteptas arba suplėšytas metalas, iškilę paviršiaus pažeidimai ir smarkiai padidėja trintis arba įstrigimas. Laipsniškas nusidėvėjimas gali pašalinti medžiagą ir padidinti tarpą, nesukeliant tokių pačių rimtų pažeidimų, susijusių su perneštu metalu. Prieš nustatydami priežastį, patikrinkite abu sujungiamuosius paviršius ir sąlyčio modelį.
Ar nerūdijančio plieno vyriai visada turi būti sutepami, kad būtų išvengta įbrėžimų?
Nėra vienos tepalavimo taisyklės, kuri tiktų visoms vyrių konstrukcijoms. Kai kuriose sąsajose naudojamas tepalas, alyva, kieta plėvelė arba savaime tepanti įvorė, o kitos medžiagų ir paviršių sistemos gali būti suprojektuotos veikti be tepimo. Pasirinkta sąsaja vis tiek turi būti patikrinta esant faktinėms apkrovoms, judesiams, temperatūrai ir aplinkos sąlygoms.